— Ideas & inspiration
New construction living room guide
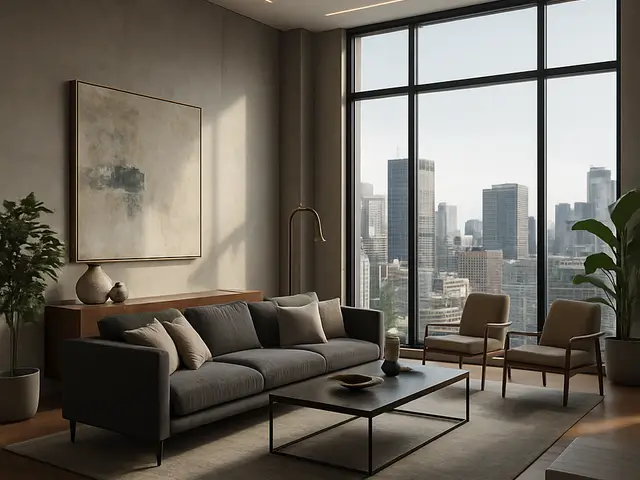
A new construction living room project shapes the main gathering space from the ground up, aligning layout, structure, daylight, finishes, and built-ins before the first walls are closed. A professional is usually required when the room affects structure, code, lighting, HVAC, or custom joinery, and the outcome is driven by the quality of the brief, coordination, and site execution.
- new construction
- living room
— The project
What to expect
several weeks to several months
mid-range to high, depending on scope
— The process
How it works
- 1Survey and diagnosis
Start by confirming the site conditions, constraints, and goals, because the room can only be planned well when the real boundaries are understood.
- 2Design
Translate the brief into layout, proportions, daylight, and finishes, since every good living room begins with a coherent plan.
- 3Quotes
Request contractor pricing once the design is defined enough to compare, because vague drawings create vague numbers.
- 4Construction
Build the room with careful site coordination, as the final result depends on how accurately the drawings are executed.
— The price
What drives the price
- larger floor area
- structural changes
- custom millwork
- high-end finishes
- simple rectangular layout
- standard materials
- fewer built-ins
- limited service changes
Describe your project and receive proposals
- The space and the scope
- The style you want
- Timing and budget
— Professionals
Who you need
When: Hire an architect when the living room is part of a new build or extension and needs coordinated planning, approvals, and design control.
→buildersWhen: Bring in a builder when the design is ready and you need a team to execute the structure and finishes on site.
→interior designersWhen: Use an interior designer when you want help refining the room layout, atmosphere, furniture flow, and material palette.
→— Ideas
Ideas by style
















— Professionals
Who has already built it



- Karavaan Homefurniture sellers · High Point · 4 projectsView profile →
— Explore
Keep exploring
— Questions
Frequently asked questions
How much does a new construction living room usually cost?
Costs vary widely based on size, structural changes, glazing, finishes, and whether the room includes custom millwork or integrated services. A larger or more technical room will usually push the budget higher.
How long does this kind of project take?
The timeline depends on design complexity, permit review, builder availability, and how much coordination is needed between trades. Simple rooms move faster, while bespoke living rooms typically take longer from concept to completion.
Do I need permits for a new living room?
Permits are often required when the work changes structure, adds new openings, affects mechanical systems, or is part of a new build. Your local rules determine the exact scope, so the project should be checked early.