— Ideas & inspiration
New construction guide for homeowners
New construction covers planning and building a home from the ground up, from early site checks to final handover. A professional is usually required once the project needs drawings, permits, engineering, or coordination of trades. The outcome is driven by the site, the scope, the design choices, the local rules, and how well the build is managed.
- new construction
— The project
What to expect
several months to over a year
high and highly variable
— The process
How it works
- 1Survey and diagnosis
Start by checking the site, rules, access, and constraints, because the land often sets the limits of the project.
- 2Design
Turn your needs into plans and specifications, since clear drawings make decisions easier and reduce surprises later.
- 3Quotes
Ask builders to price the same scope so you can compare offers on more than just the bottom line.
- 4Construction
Once work begins, progress depends on coordination, inspections, and steady communication as the home takes shape.
— The price
What drives the price
- complex site conditions
- custom design features
- higher-end finishes
- permit and utility requirements
- simple building form
- standard materials
- efficient layouts
- limited site work
Describe your project and receive proposals
- The space and the scope
- The style you want
- Timing and budget
— Professionals
Who you need
When: Use an architect when you need a custom design, permit-ready drawings, or help coordinating the overall project.
→buildersWhen: Bring in a builder when the plans are ready and you need someone to price and manage the construction work.
→construction managersWhen: Hire a construction manager if you want help organizing trades, scheduling the work, and keeping the project on track.
→— Ideas
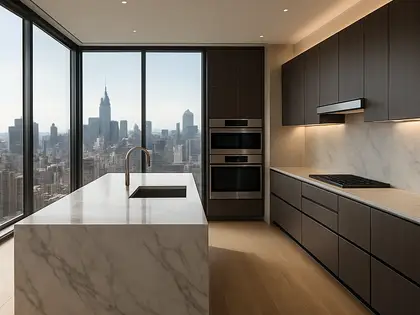
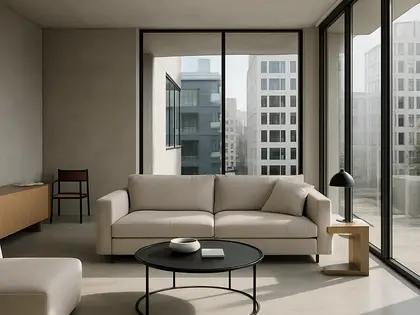
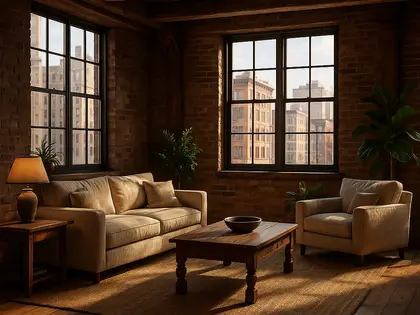
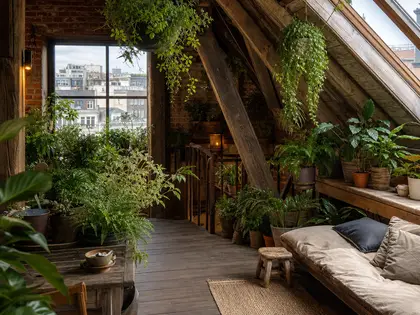
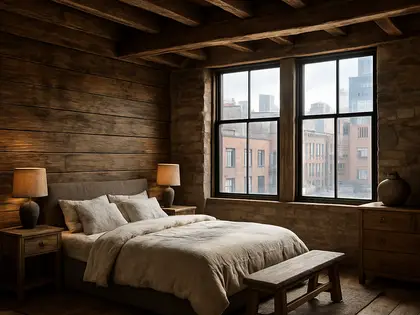
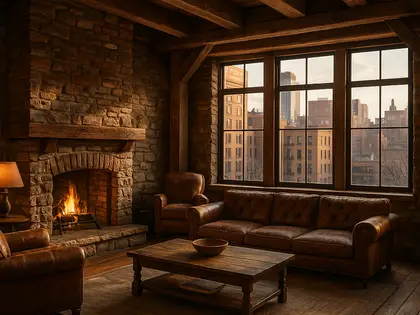
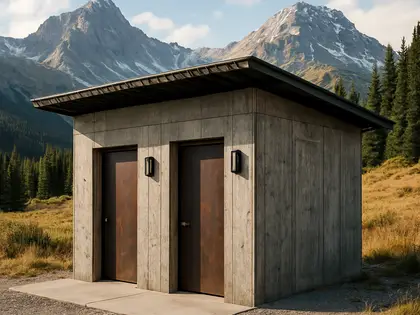
Ideas by style









— Professionals
Who has already built it
- umang shaharchitects · Jersey City · 8 projectsView profile →
- jacob galleslandscape designers · 6 projectsView profile →
- pfuner designinterior designers · 11 projectsView profile →
- Karavaan Homefurniture sellers · High Point · 4 projectsView profile →
— Questions
Frequently asked questions
How much does new construction cost?
Costs vary widely based on size, structure, finish level, site conditions, and local labor markets. Expect the budget to move as the design becomes more detailed and contractor pricing comes in.
How long does a new construction project take?
Timing depends on permitting, design complexity, weather, supply lead times, and the build itself. A simple project can move faster, while a custom home often takes much longer from first idea to completion.
Do I need permits for new construction?
Yes, new construction almost always needs permits and may also need zoning review, structural checks, and utility approvals. The exact paperwork depends on your location and the type of home you want to build.