— Ideas & inspiration
Sustainable architecture in the mountains
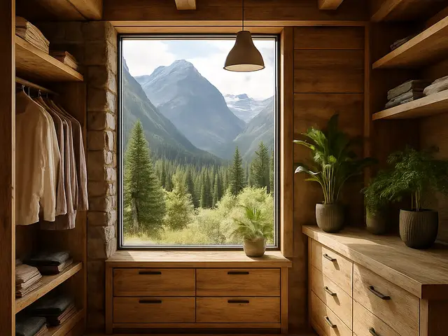
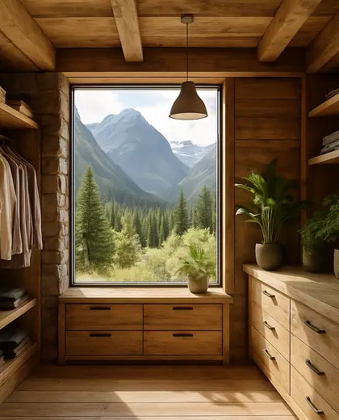
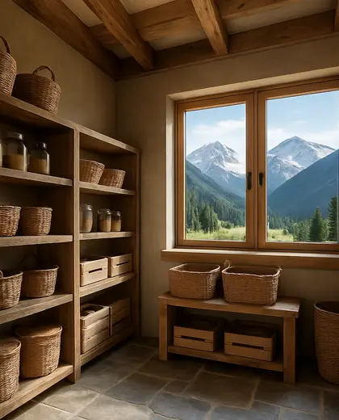
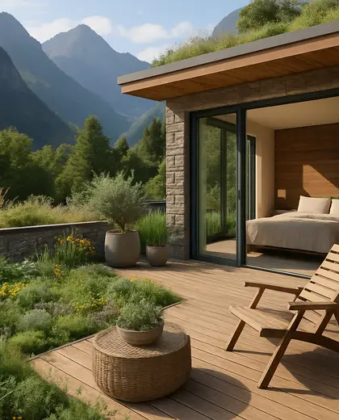
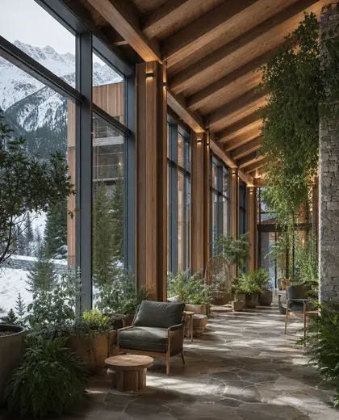
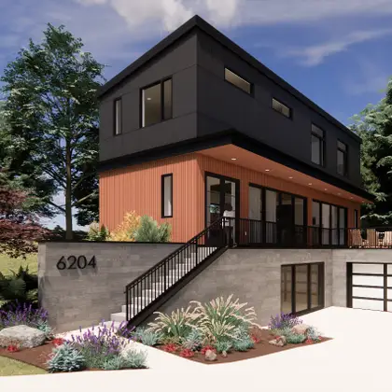
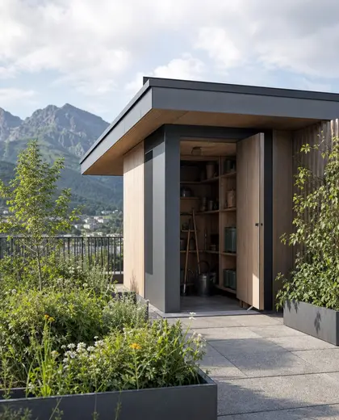
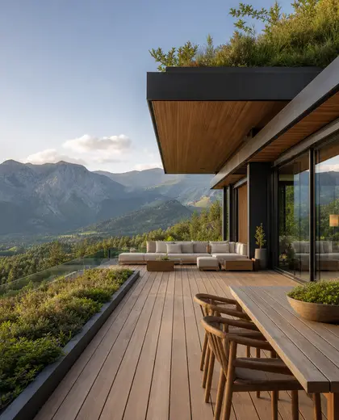
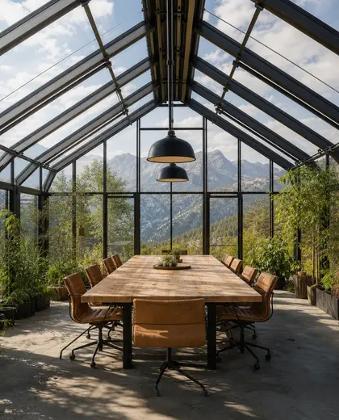
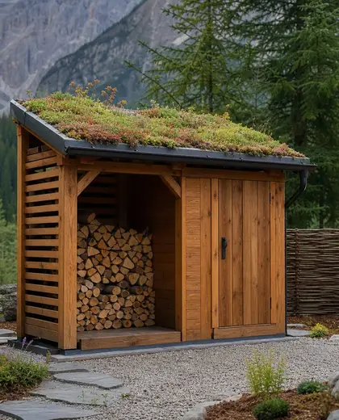
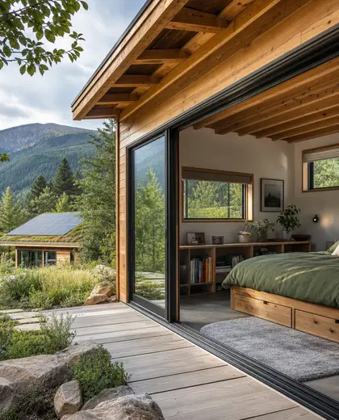
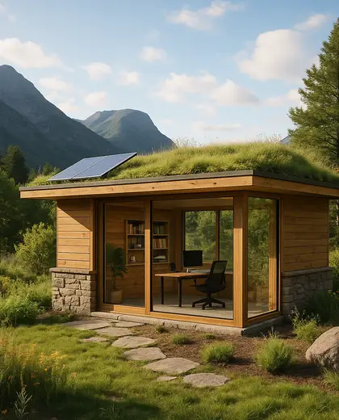
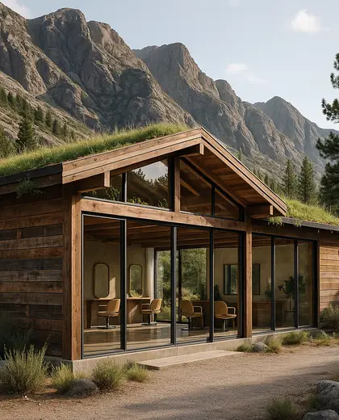
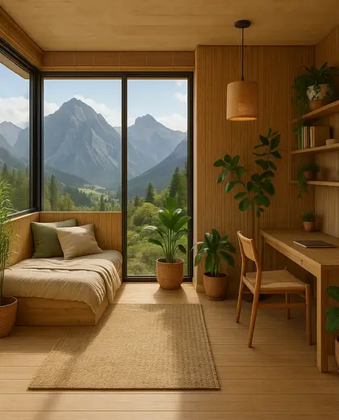
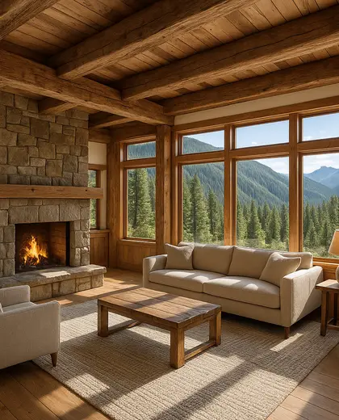
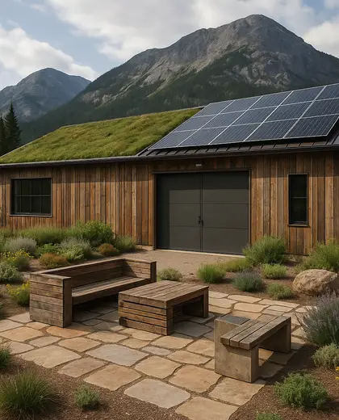
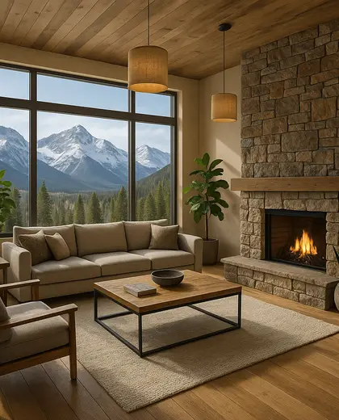
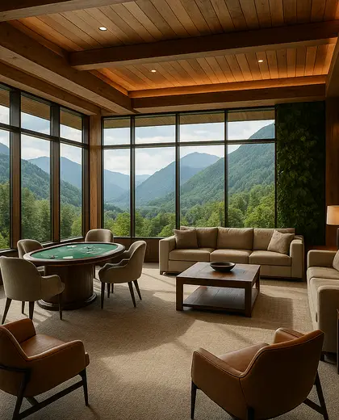
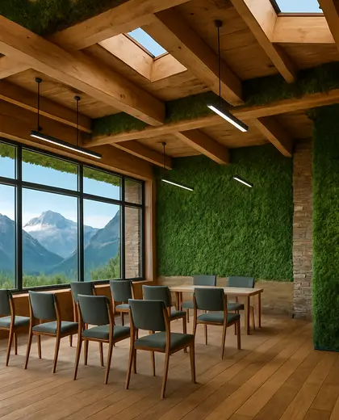
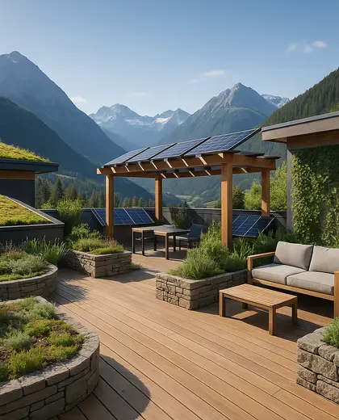
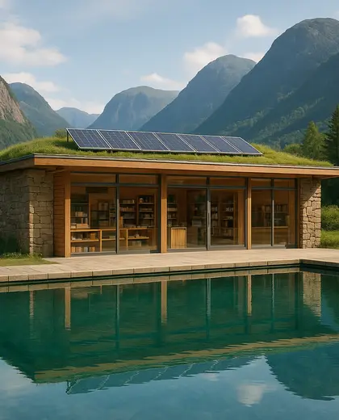
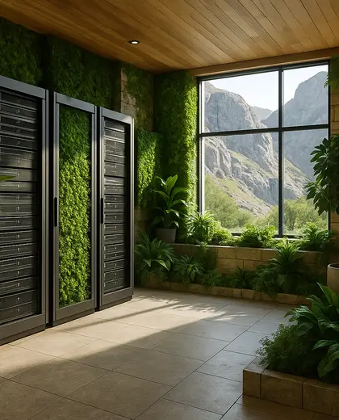
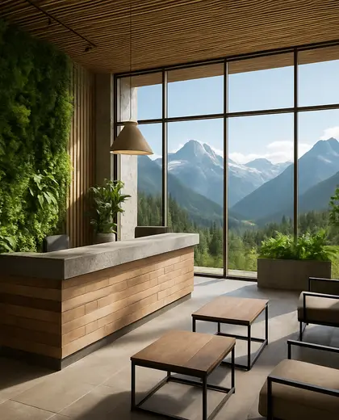
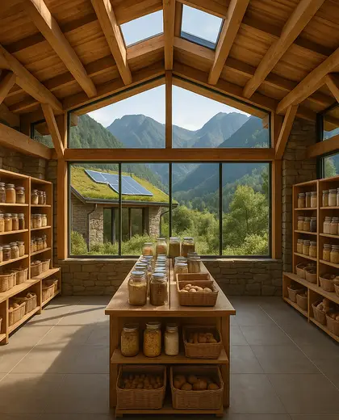
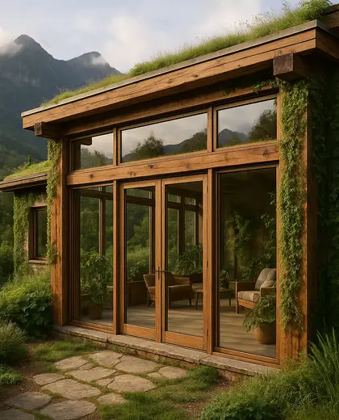
This composition is defined by low-impact materials, energy-conscious envelopes, and forms that sit lightly on sloped terrain. Timber, stone, recycled metal, and high-performance glazing are common, paired with deep overhangs, compact volumes, and careful daylighting. The palette usually draws from earth, snow, and weathered wood so the building feels rooted in the landscape.
- sustainable
- mountain
— References
References to explore
How do you make a mountain home sustainable?
By reducing heat loss, using efficient insulation and glazing, orienting the house for sun, and choosing durable local materials that need less transport and maintenance.
What materials work best in this style?
Timber, stone, metal roofing, and high-performance glass are common because they suit harsh weather and can be detailed for long-term durability.
Does a sustainable mountain house have to look rustic?
No. It can be rustic, modern, or minimalist; the defining factor is how well it responds to climate, terrain, and environmental performance.
— The style
What defines it
Timber, local stone, reclaimed cladding, and insulated glazing are the typical choices, with durable finishes that handle cold, wind, and snow.
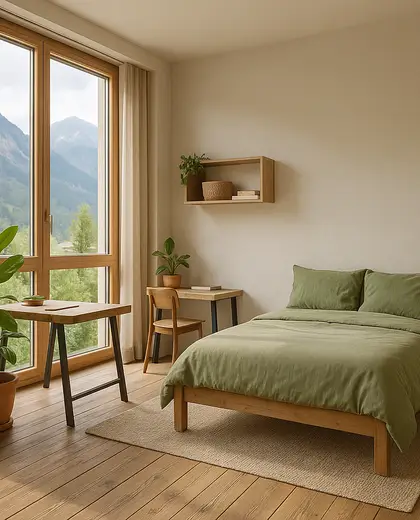
Muted natural tones dominate: greys, browns, charcoal, off-white, and softened greens that echo rock, forest, and winter light.
It combines sustainable design strategies with mountain-specific planning such as slope adaptation, passive solar orientation, and compact massing.
— Professionals
Who has already built it
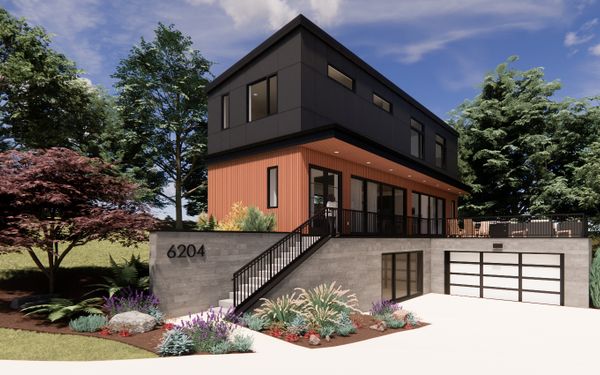

- Karavaan Homefurniture sellers · High Point · 4 projectsView profile →
— Explore
Keep exploring
— ARTICLES
Related reading
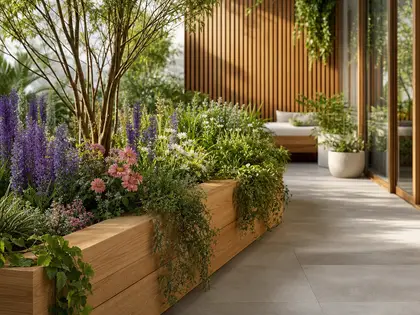
flower bed renovation on a real-world budget: what it costs and where to spend
A practical budget guide for renovating a flower bed in the U.S., with realistic cost ranges, smart places to splurge or save, and hidden expenses to plan for.
Read article →
Edging on a budget: what a realistic landscape renovation actually costs
A practical budget guide to landscape edging renovation in the U.S., including material costs, labor trade-offs, hidden expenses, and where to spend or save for a clean, durable result.
Read article →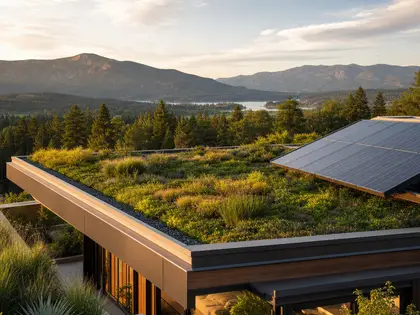
Roof Trends Shaping the Home Above You
A practical look at the roof trends defining today’s homes, from durable materials and darker color palettes to cleaner lines, smart performance, and low-lift updates that do not require a full reroof.
Read article →— Questions
Frequently asked questions
How do you make a mountain home sustainable?
By reducing heat loss, using efficient insulation and glazing, orienting the house for sun, and choosing durable local materials that need less transport and maintenance.
What materials work best in this style?
Timber, stone, metal roofing, and high-performance glass are common because they suit harsh weather and can be detailed for long-term durability.
Does a sustainable mountain house have to look rustic?
No. It can be rustic, modern, or minimalist; the defining factor is how well it responds to climate, terrain, and environmental performance.