— Ideas & inspiration
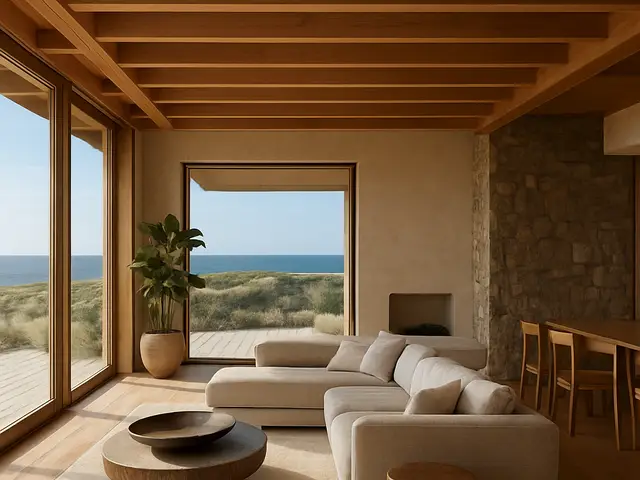
Sustainable coastal architecture
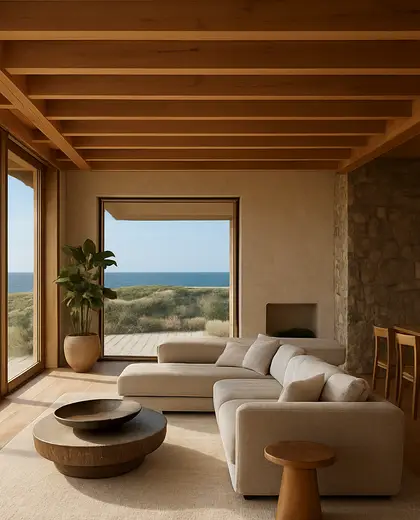
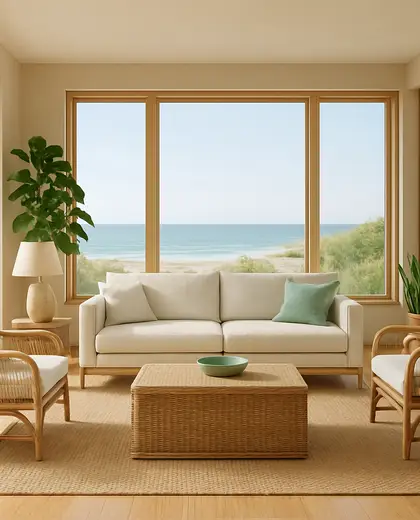
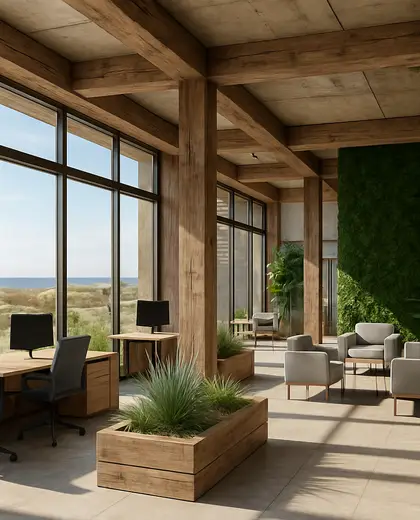
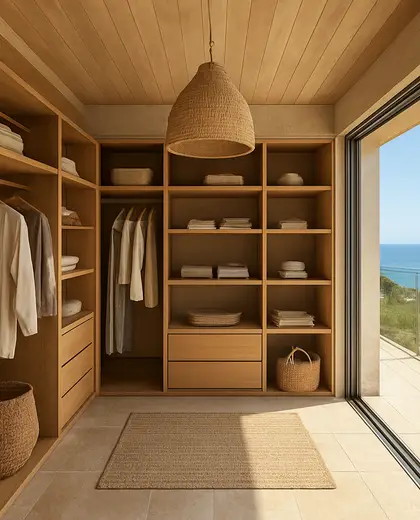
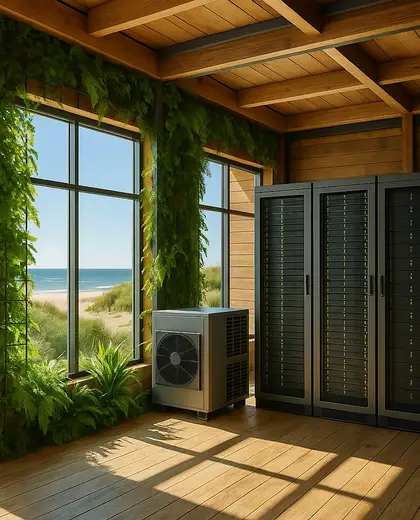
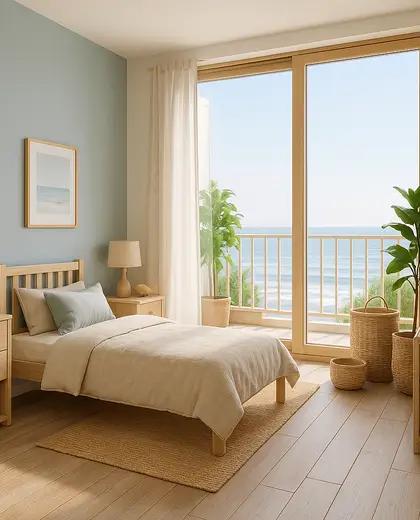
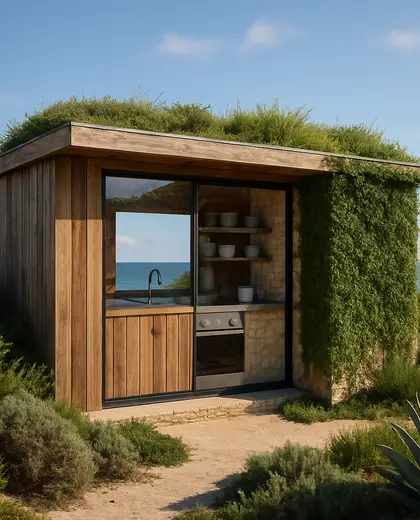
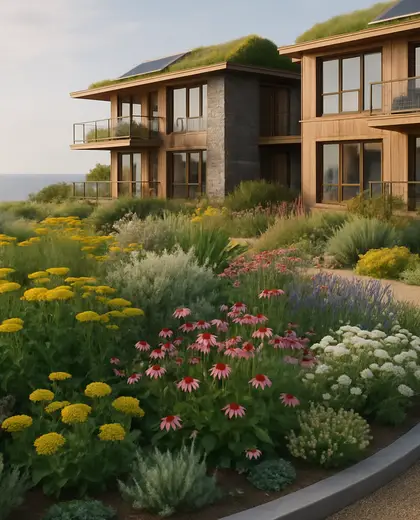
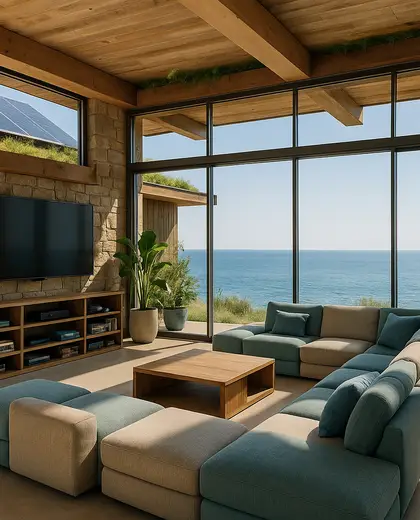
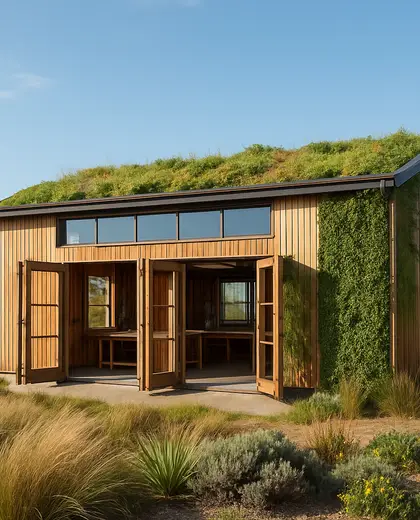
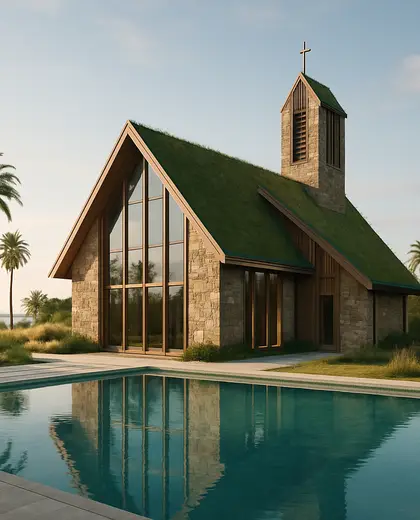
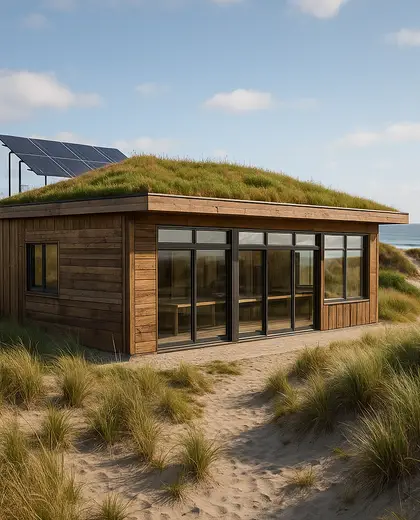
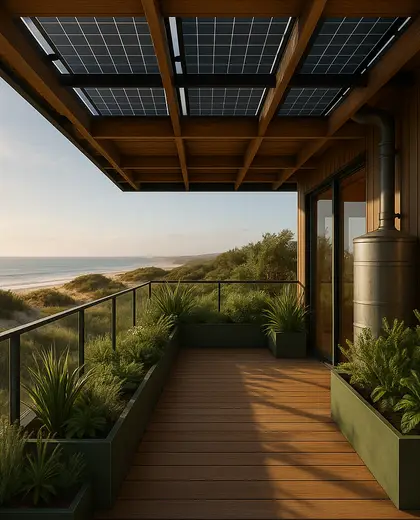
This composition is defined by durable, low-impact materials that stand up to salt, wind, and humidity, such as treated timber, stone, lime plaster, fiber cement, and recycled metal. The palette is usually sun-washed and natural: whites, sand, driftwood gray, weathered wood, and muted blue-green accents. Its defining elements are shaded terraces, cross-ventilation, deep overhangs, raised thresholds, and resilient detailing that handles the shoreline climate.
- sustainable
- coastal
— References
References to explore
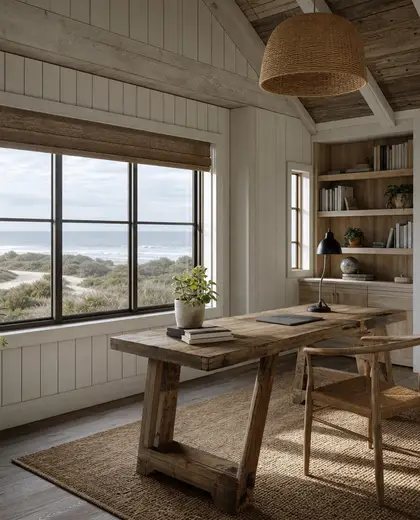
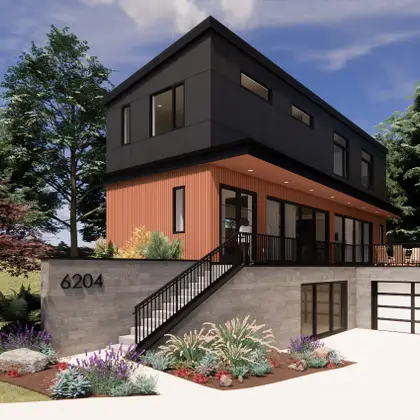
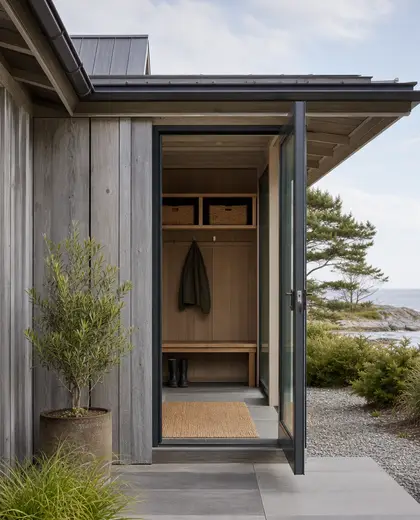
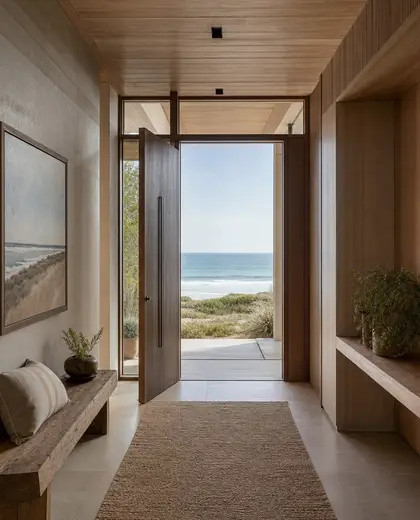
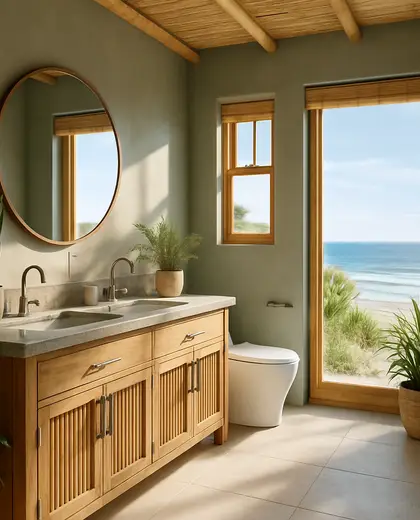
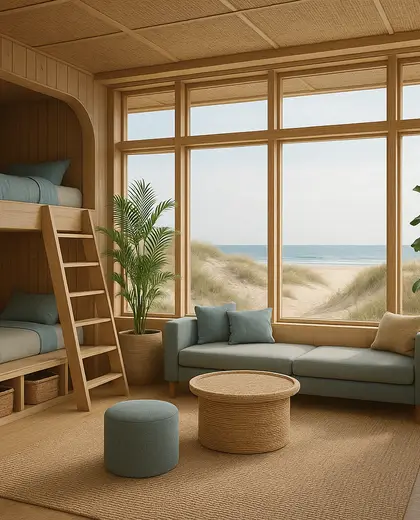
What makes a coastal home sustainable?
It uses passive design, durable local or recycled materials, and systems that reduce energy and water demand while coping with humidity, salt, and wind.
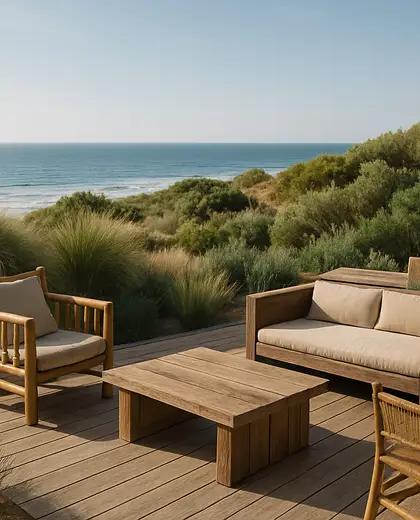
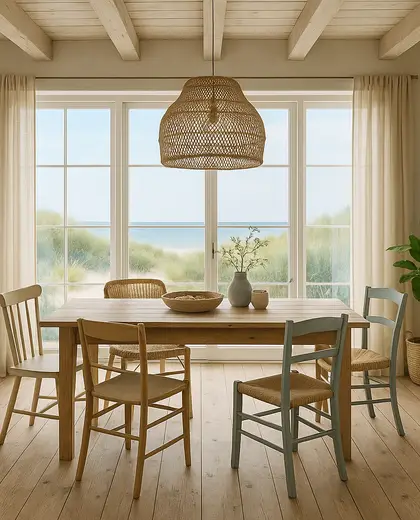
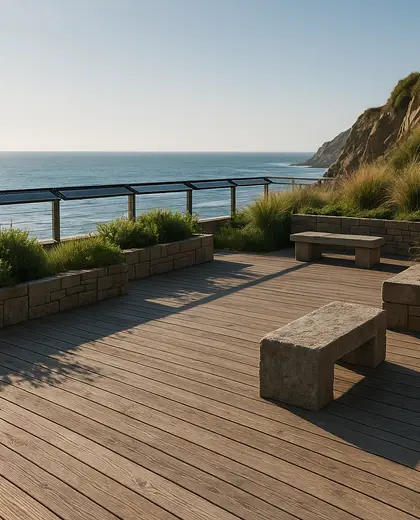
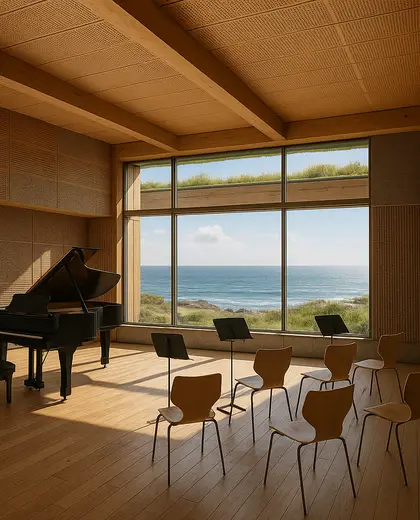
Can sustainable coastal design still feel warm and residential?
Yes. Natural wood, textured plaster, stone, and layered shade give it a softer feel than a purely technical coastal building.
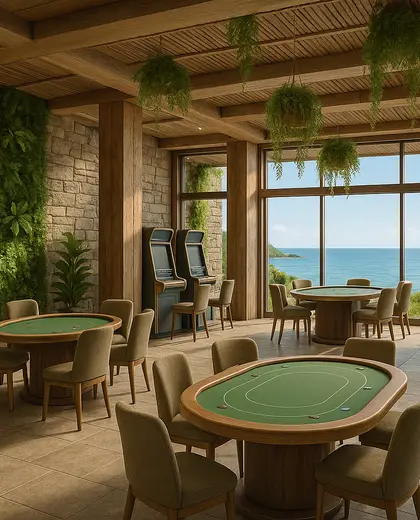
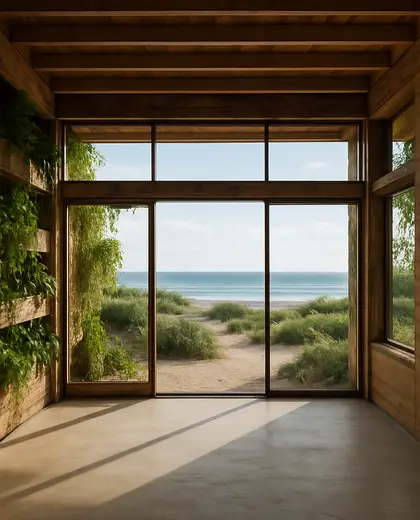
Is this style only for beachfront sites?
No. It also works for inland homes that want a light, breezy feel with durable materials and climate-responsive planning.
— The style
What defines it
Treated timber, stone, lime plaster, recycled metal, and other weather-resistant finishes.
Soft whites, sand tones, driftwood grays, pale blues, and weathered natural wood.
Passive cooling, corrosion-resistant detailing, shaded outdoor rooms, and flood- or storm-aware design.
— Professionals
Who has already built it
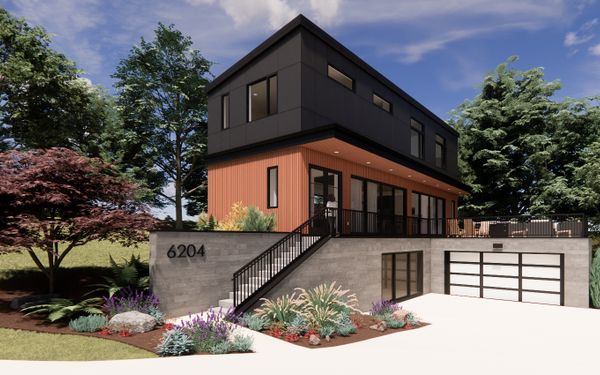

- Karavaan Homefurniture sellers · High Point · 4 projectsView profile →
— ARTICLES
Related reading
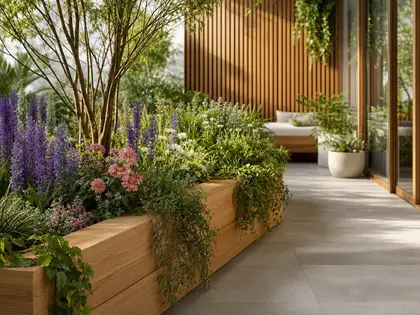
flower bed renovation on a real-world budget: what it costs and where to spend
A practical budget guide for renovating a flower bed in the U.S., with realistic cost ranges, smart places to splurge or save, and hidden expenses to plan for.
Read article →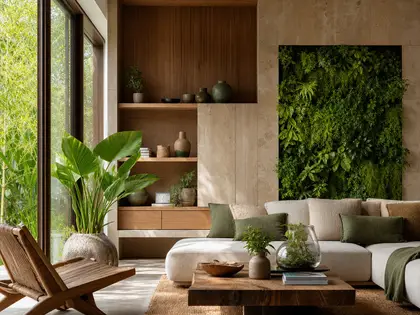
Edging on a budget: what a realistic landscape renovation actually costs
A practical budget guide to landscape edging renovation in the U.S., including material costs, labor trade-offs, hidden expenses, and where to spend or save for a clean, durable result.
Read article →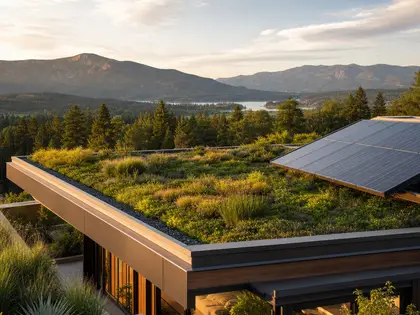
Roof Trends Shaping the Home Above You
A practical look at the roof trends defining today’s homes, from durable materials and darker color palettes to cleaner lines, smart performance, and low-lift updates that do not require a full reroof.
Read article →— Questions
Frequently asked questions
What makes a coastal home sustainable?
It uses passive design, durable local or recycled materials, and systems that reduce energy and water demand while coping with humidity, salt, and wind.
Can sustainable coastal design still feel warm and residential?
Yes. Natural wood, textured plaster, stone, and layered shade give it a softer feel than a purely technical coastal building.
Is this style only for beachfront sites?
No. It also works for inland homes that want a light, breezy feel with durable materials and climate-responsive planning.