— Ideas & inspiration
Sustainable city living, designed with clarity
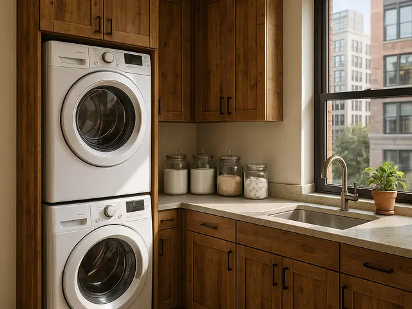
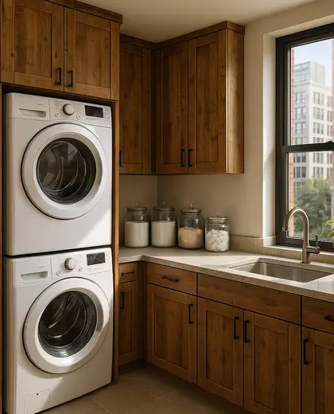
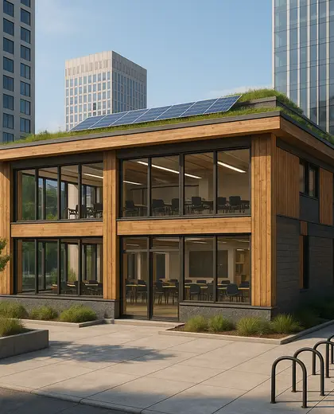
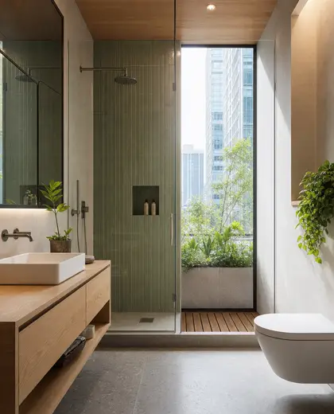
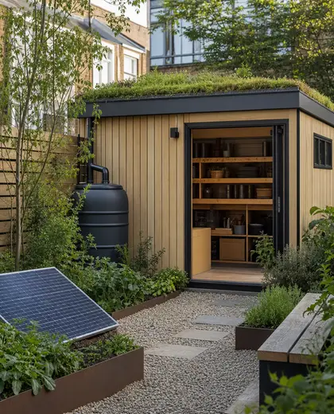
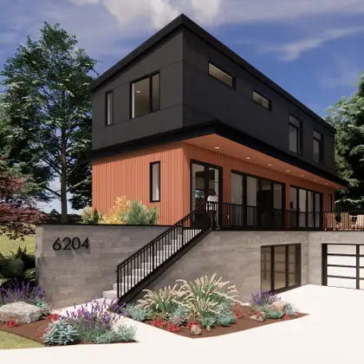
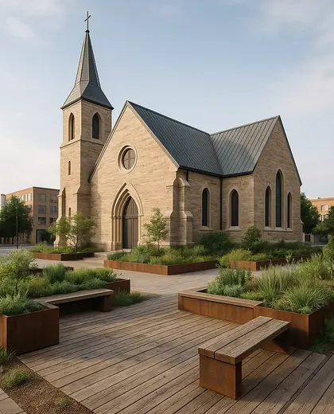
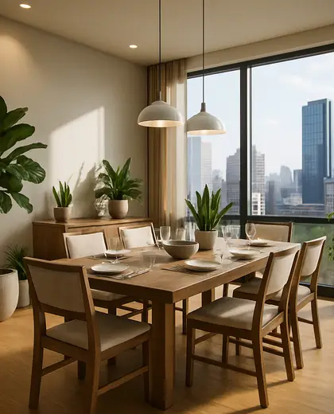
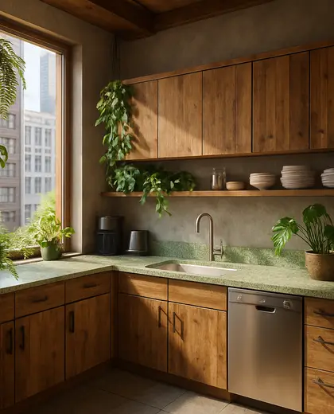
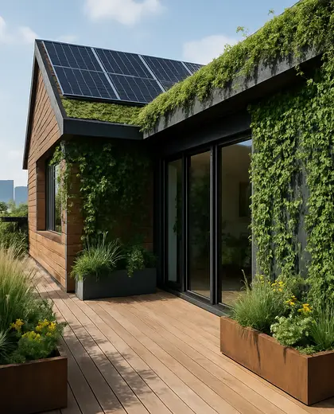
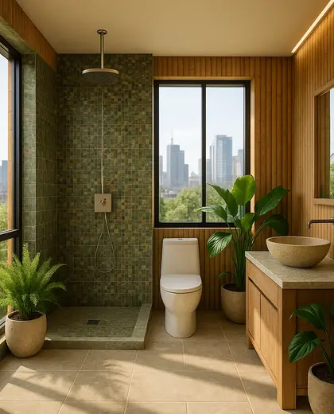
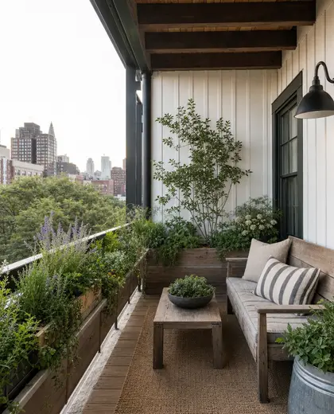
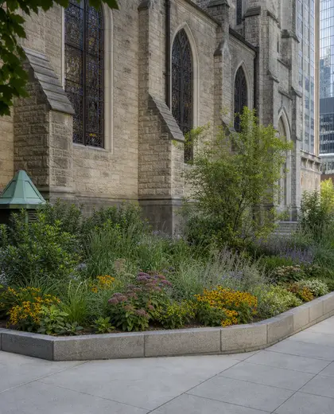
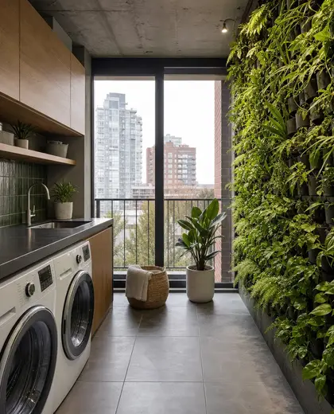
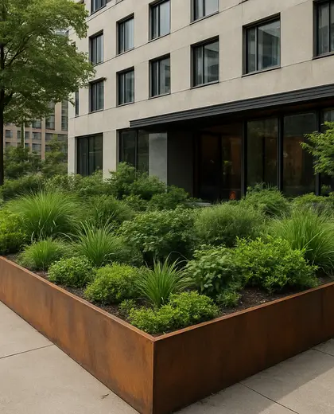
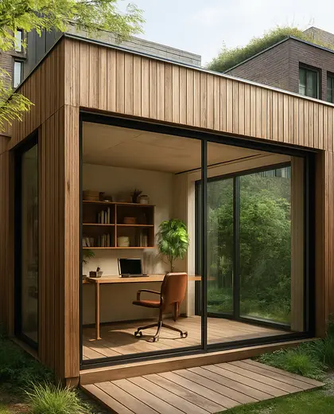
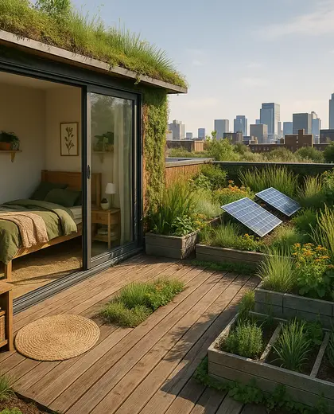
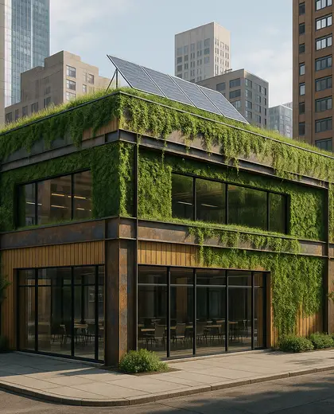
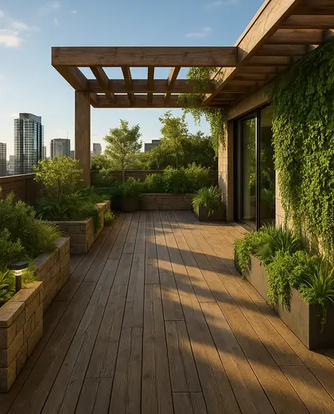
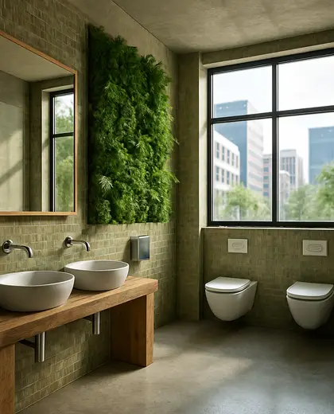
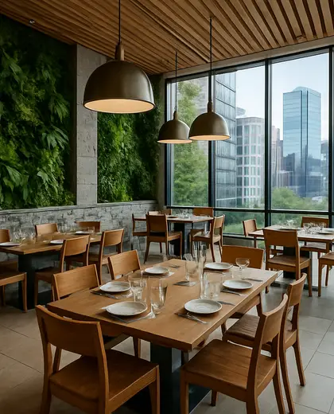
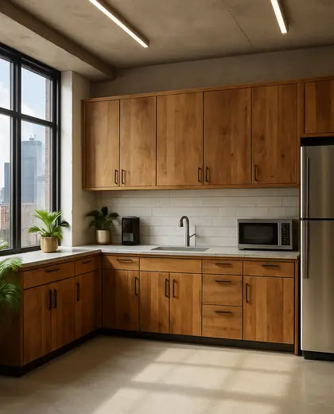
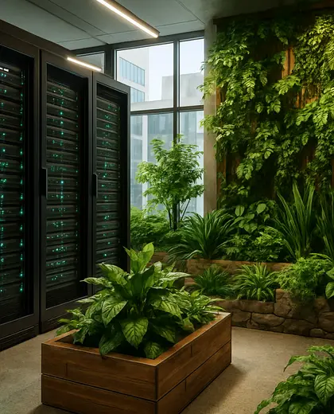
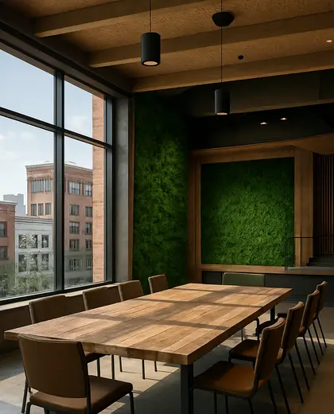
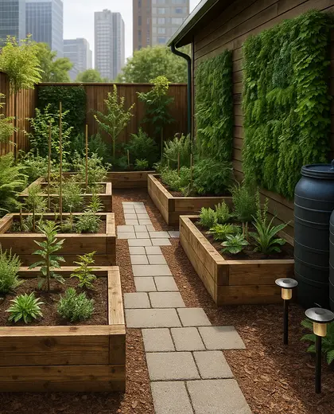
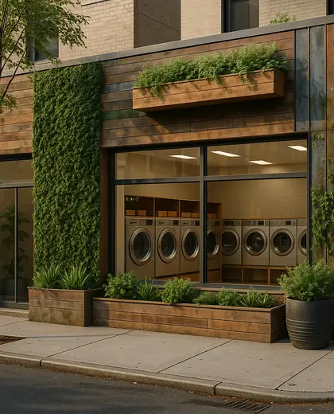
This composition pairs low-impact building strategies with dense urban form, using durable materials, daylight, natural ventilation, and efficient envelopes. Typical finishes include reclaimed wood, recycled metal, low-carbon concrete, brick, glass, and planting integrated into terraces, facades, and courtyards. The result is a compact, practical interior and exterior language that supports everyday city life while reducing energy and material waste.
- sustainable
- urban
— References
References to explore
What makes a home feel both sustainable and urban?
It usually relies on efficient use of space, strong daylighting, good insulation, and materials that age well in a city setting. Green elements often appear as balconies, courtyards, roof gardens, or planted screens.
Does this style need a lot of visible greenery?
Not necessarily. Planting can be subtle, used as a facade element, a terrace edge, or a small courtyard feature rather than a fully gardened look.
What should I prioritize if I want this look in my home?
Start with the building envelope, natural light, and durable low-impact materials. Then layer in urban features like compact storage, flexible rooms, and outdoor spaces that work in a dense setting.
— The style
What defines it
Reclaimed wood, recycled metal, low-carbon concrete, brick, glass, and integrated greenery.
Muted neutrals, warm grays, charcoal, weathered earth tones, and soft plant greens.
Compact planning, mixed-use urban context, rooftop terraces, shaded courtyards, and energy-efficient details.
— Professionals
Who has already built it
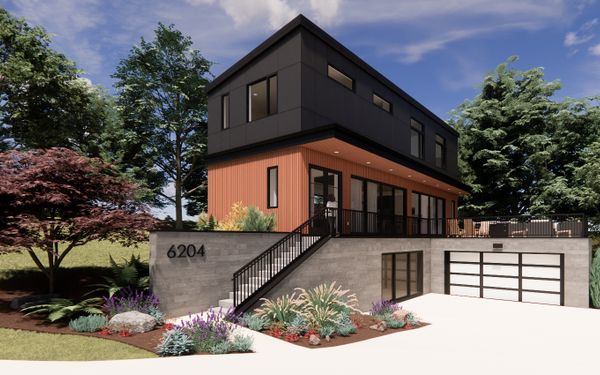

- Karavaan Homefurniture sellers · High Point · 4 projectsView profile →
— Explore
Keep exploring
— ARTICLES
Related reading
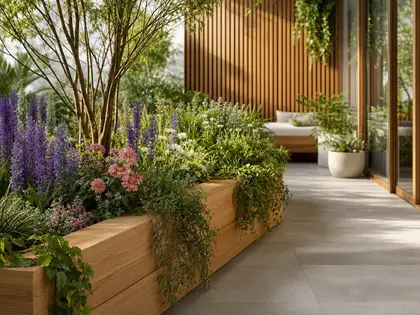
flower bed renovation on a real-world budget: what it costs and where to spend
A practical budget guide for renovating a flower bed in the U.S., with realistic cost ranges, smart places to splurge or save, and hidden expenses to plan for.
Read article →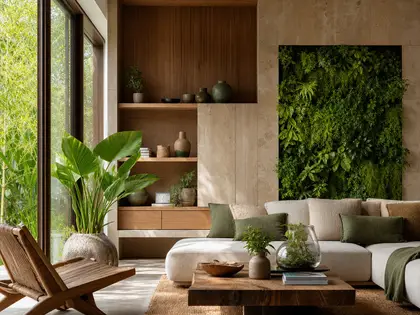
Edging on a budget: what a realistic landscape renovation actually costs
A practical budget guide to landscape edging renovation in the U.S., including material costs, labor trade-offs, hidden expenses, and where to spend or save for a clean, durable result.
Read article →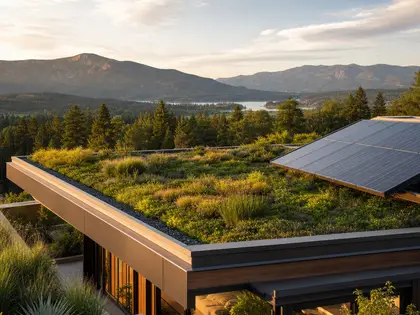
Roof Trends Shaping the Home Above You
A practical look at the roof trends defining today’s homes, from durable materials and darker color palettes to cleaner lines, smart performance, and low-lift updates that do not require a full reroof.
Read article →— Questions
Frequently asked questions
What makes a home feel both sustainable and urban?
It usually relies on efficient use of space, strong daylighting, good insulation, and materials that age well in a city setting. Green elements often appear as balconies, courtyards, roof gardens, or planted screens.
Does this style need a lot of visible greenery?
Not necessarily. Planting can be subtle, used as a facade element, a terrace edge, or a small courtyard feature rather than a fully gardened look.
What should I prioritize if I want this look in my home?
Start with the building envelope, natural light, and durable low-impact materials. Then layer in urban features like compact storage, flexible rooms, and outdoor spaces that work in a dense setting.