— Ideas & inspiration
Attic spaces with a quiet architectural character
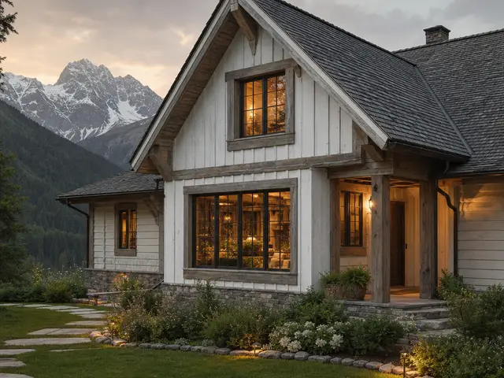
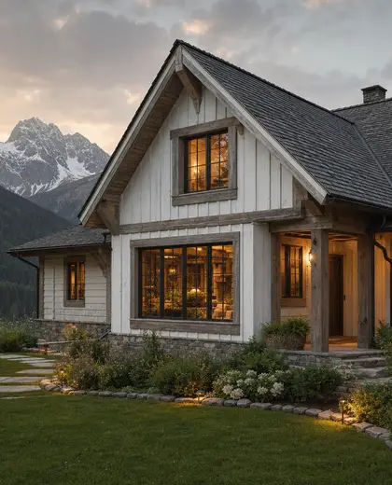
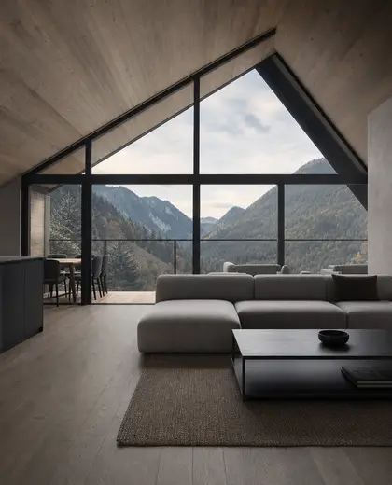
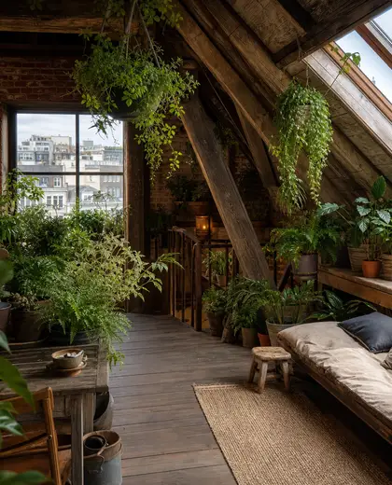
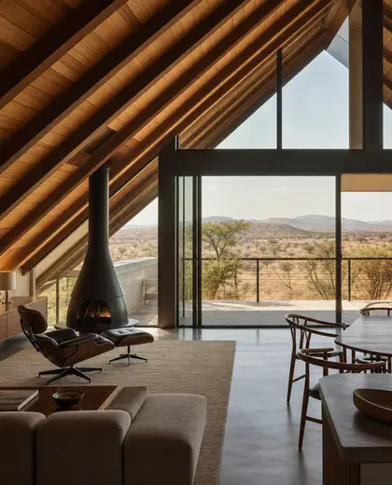
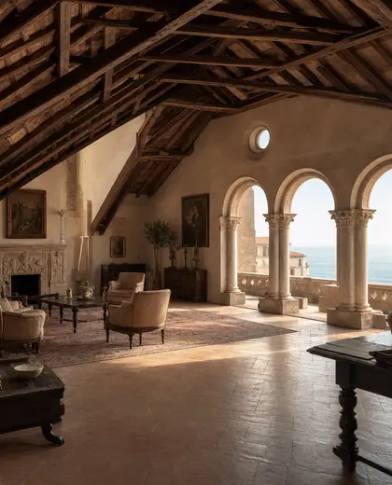
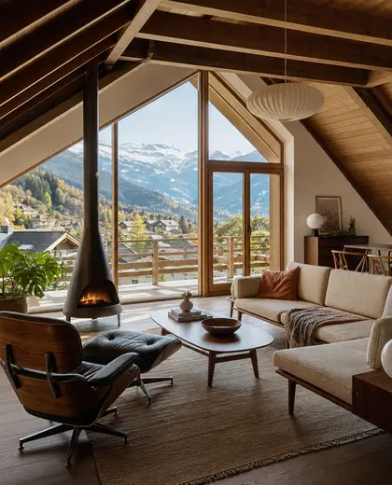
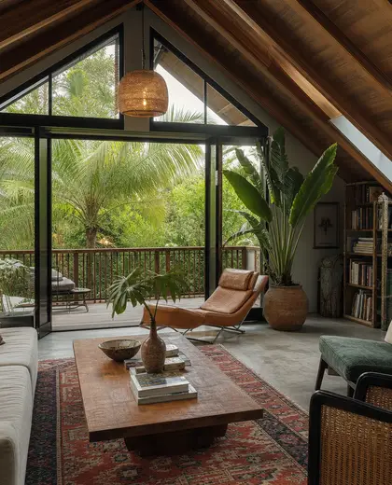
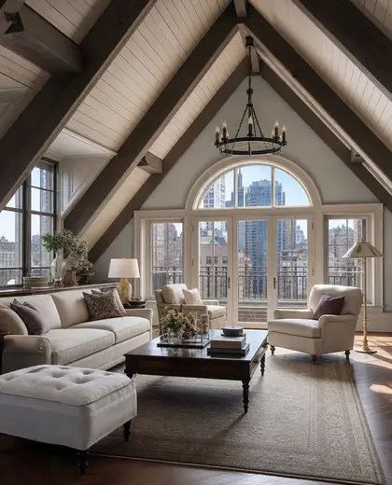
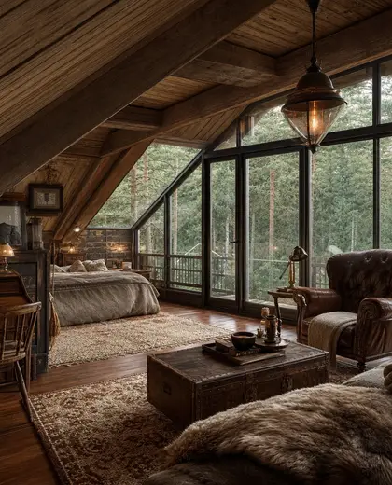
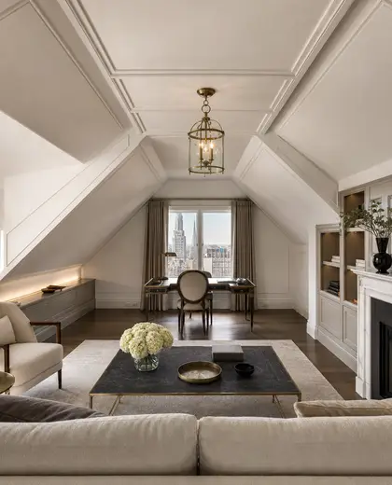
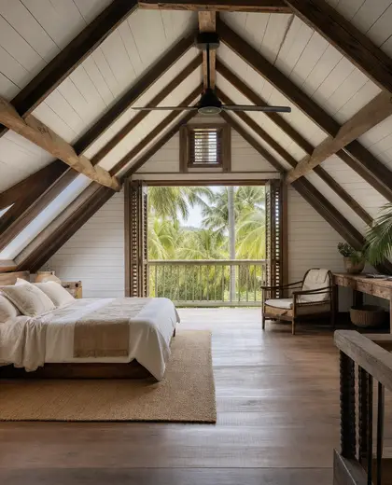
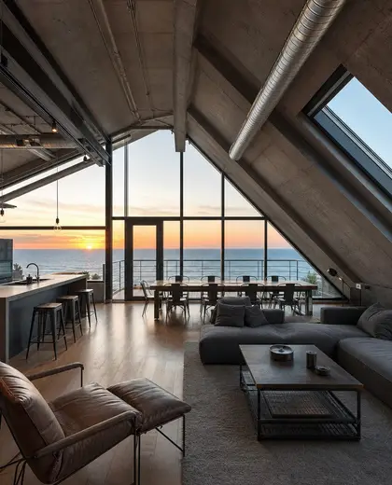
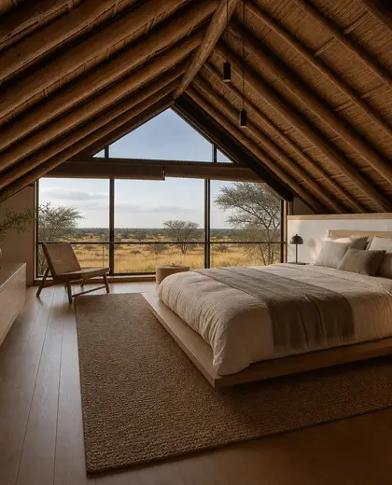
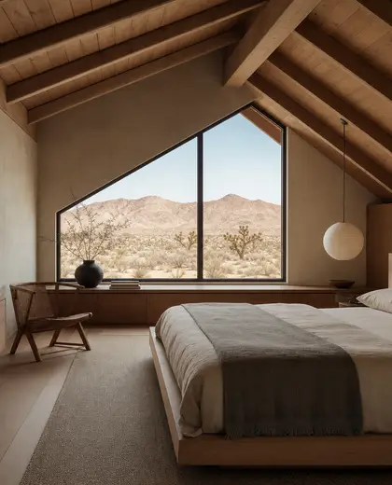
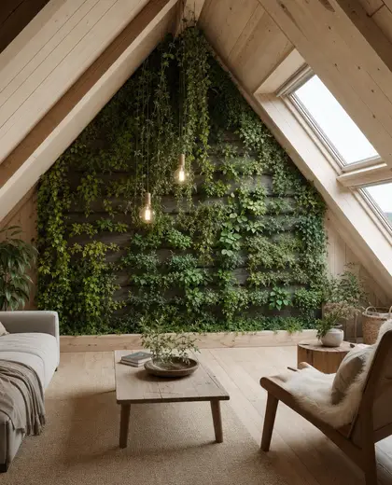
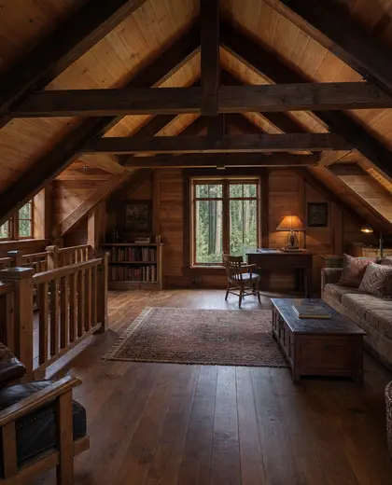
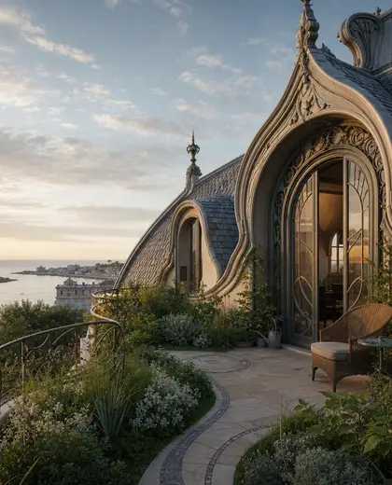
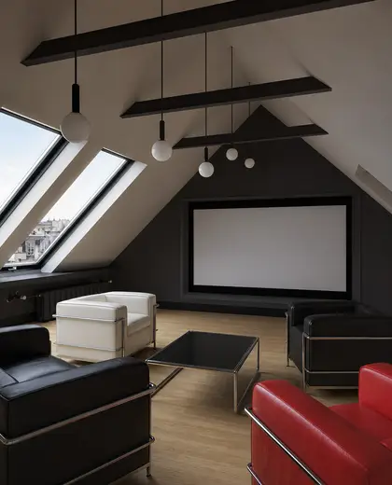
An attic composition is defined by sloped ceilings, exposed roof structure, and compact proportions shaped by the roofline. It often uses light timber, painted plaster, and built-in storage to make the geometry feel intentional rather than constrained. The palette is usually soft and bright, with white, warm wood, pale grey, and natural textiles helping the room read as open.
- attic
— References
References to explore
How do you make an attic feel less cramped?
Use a light palette, keep circulation simple, and place storage in the lowest parts of the room so the taller zones stay open. Skylights and low-profile furniture also help the space feel larger.

What materials work well in an attic?
Timber, plaster, painted MDF, and soft textiles are common because they suit the roof geometry and keep the room visually calm. Durable flooring is important if the attic will be used daily.
What rooms work best in an attic?
Bedrooms, home offices, reading nooks, and quiet lounges are often the easiest fits because they can adapt to the sloped ceiling. Bathrooms can work too if the layout is carefully planned around head height and plumbing.
— The style
What defines it
Common choices include painted plaster, timber rafters, oak flooring, linen textiles, and built-in joinery that follows the slope of the roof.
Light neutrals work best: white, off-white, sand, soft grey, and warm wood tones, with darker accents only where the structure should stand out.
It often combines with bedrooms, reading corners, storage walls, skylights, and compact bathrooms that fit under the eaves.
— Professionals
Who has already built it
- robert srotearchitects · 8 projectsView profile →
- pfuner designinterior designers · 11 projectsView profile →
- Karavaan Homefurniture sellers · High Point · 4 projectsView profile →
- jacob galleslandscape designers · 6 projectsView profile →
— Questions
Frequently asked questions
How do you make an attic feel less cramped?
Use a light palette, keep circulation simple, and place storage in the lowest parts of the room so the taller zones stay open. Skylights and low-profile furniture also help the space feel larger.
What materials work well in an attic?
Timber, plaster, painted MDF, and soft textiles are common because they suit the roof geometry and keep the room visually calm. Durable flooring is important if the attic will be used daily.
What rooms work best in an attic?
Bedrooms, home offices, reading nooks, and quiet lounges are often the easiest fits because they can adapt to the sloped ceiling. Bathrooms can work too if the layout is carefully planned around head height and plumbing.