— Ideas & inspiration
Veranda architecture for relaxed indoor-outdoor living
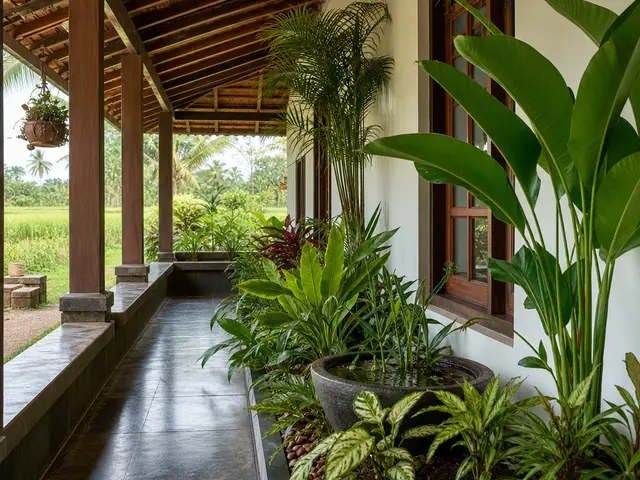
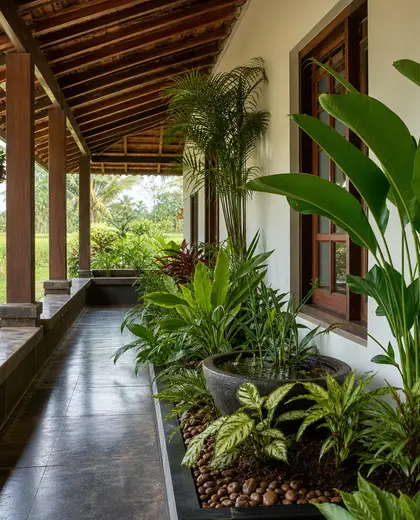
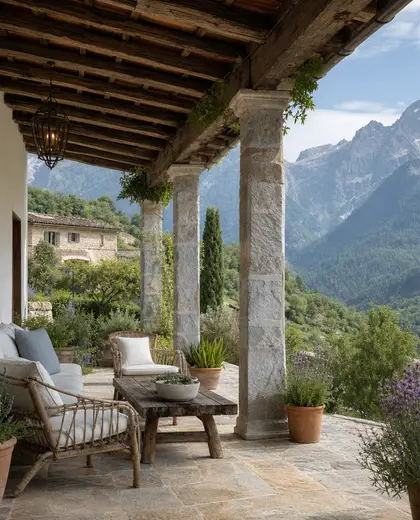
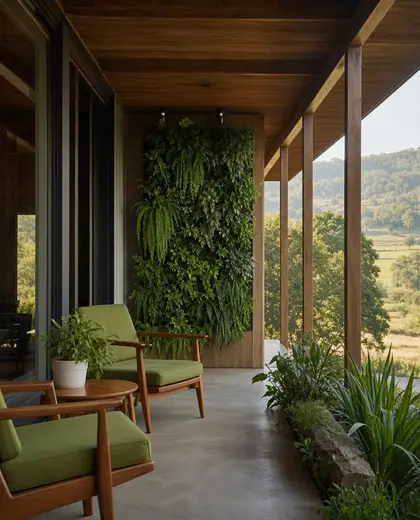
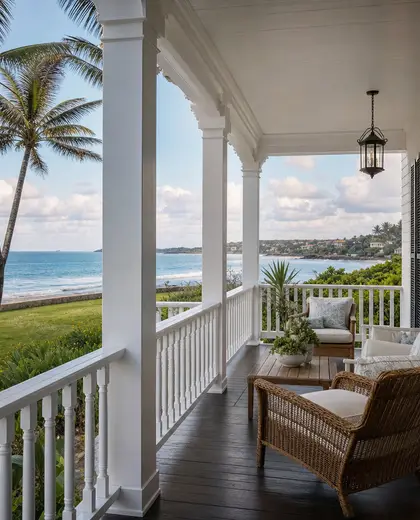
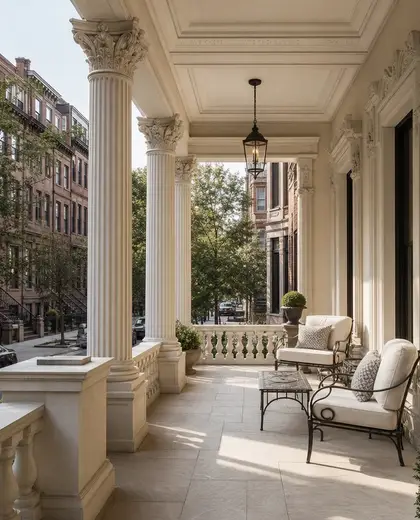
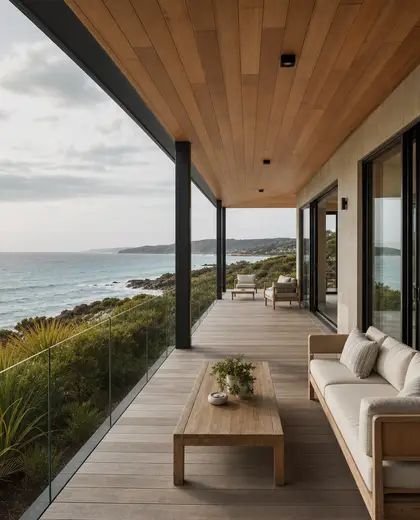
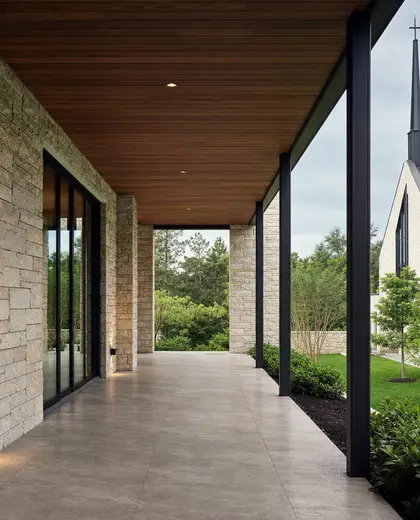
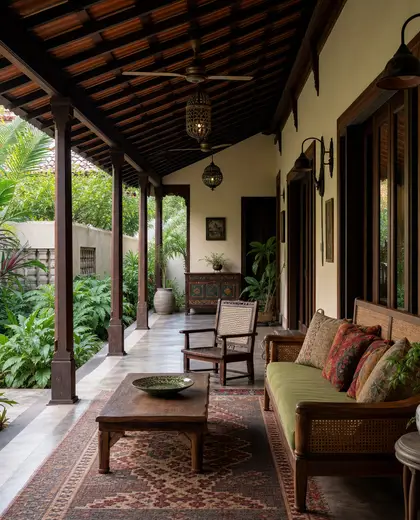
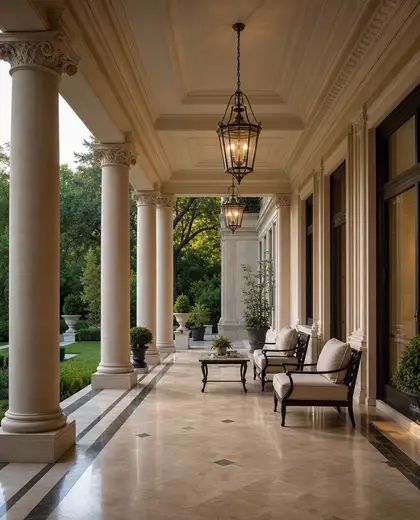
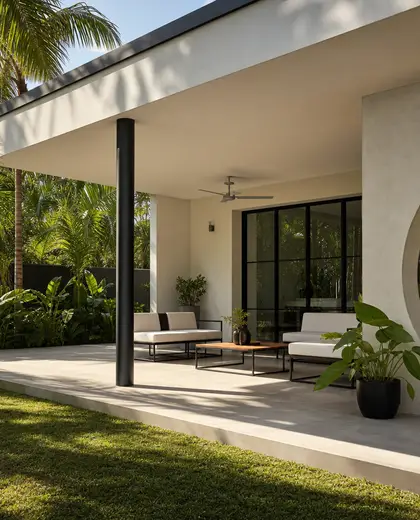
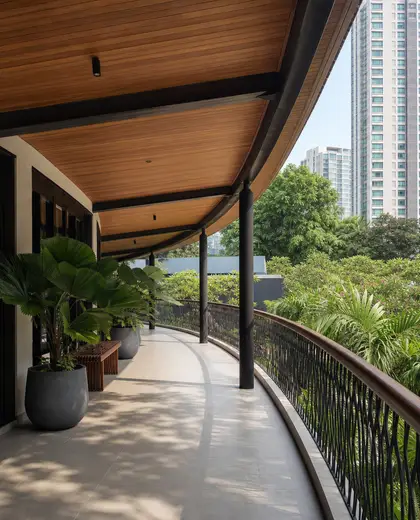
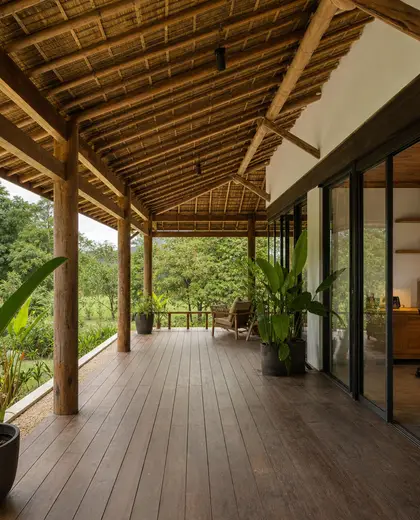
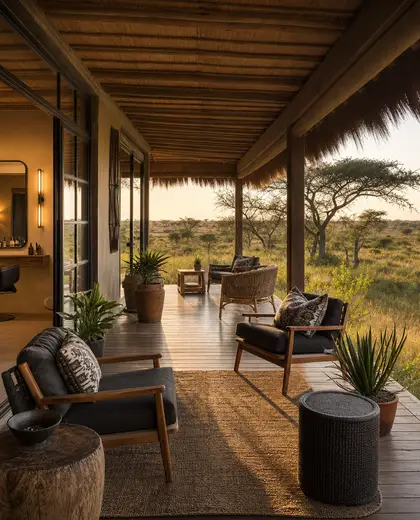
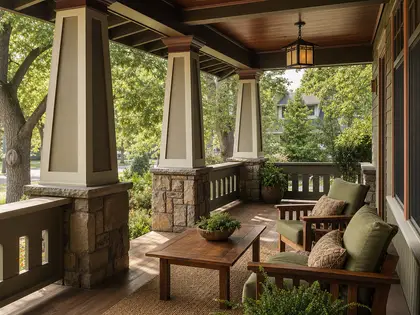
A veranda composition is defined by a roofed, open-sided edge space that extends the main house and softens the transition between inside and outside. It typically uses timber, stone, brick, or concrete, with columns or posts, wide flooring, and deep shade as the key elements. The palette is usually natural and muted, built around weathered wood, pale masonry, and greenery.
- veranda
— References
References to explore

How is a veranda different from a porch or terrace?
A veranda is usually longer, more open, and more closely tied to the building’s facade than a porch. Unlike a terrace, it is typically covered and designed as a shaded transition space rather than an exposed platform.
What materials work best for a veranda?
Durable materials that handle weather well are best, such as treated timber, stone, brick, concrete, and corrosion-resistant metal. The right choice depends on climate, maintenance needs, and whether you want a rustic or more refined look.
— The style
What defines it
Timber decking or beams, stone or brick paving, concrete slabs, and metal or timber posts are common.
Earthy and restrained: warm browns, soft whites, greys, and green from surrounding planting.
Often paired with living rooms, kitchens, gardens, courtyards, or porch-like entrances for sheltered outdoor use.
— Professionals
Who has already built it
- dederick bakerarchitects · San Diego · 7 projectsView profile →
- Karavaan Homefurniture sellers · High Point · 4 projectsView profile →
- jacob galleslandscape designers · 6 projectsView profile →
- pfuner designinterior designers · 11 projectsView profile →
— Questions
Frequently asked questions
How is a veranda different from a porch or terrace?
A veranda is usually longer, more open, and more closely tied to the building’s facade than a porch. Unlike a terrace, it is typically covered and designed as a shaded transition space rather than an exposed platform.
What materials work best for a veranda?
Durable materials that handle weather well are best, such as treated timber, stone, brick, concrete, and corrosion-resistant metal. The right choice depends on climate, maintenance needs, and whether you want a rustic or more refined look.
Can a veranda be added to a modern home?
Yes. A veranda can be adapted to modern architecture with clean lines, slim supports, and simple finishes. It works especially well when the proportions and roofline are coordinated with the existing house.