— Ideas & inspiration
Courtyard architecture with light, privacy, and open air
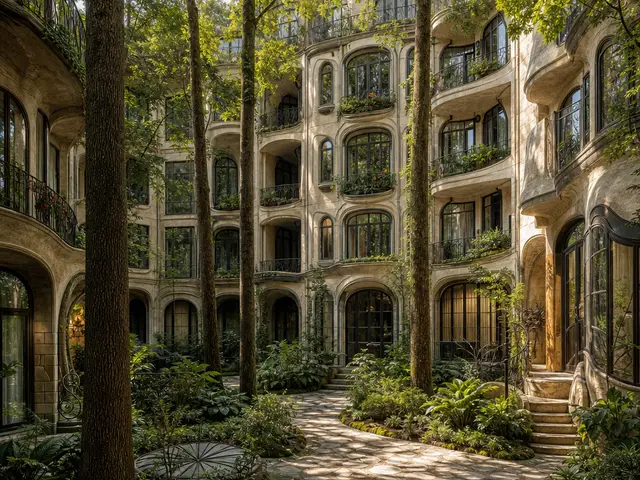
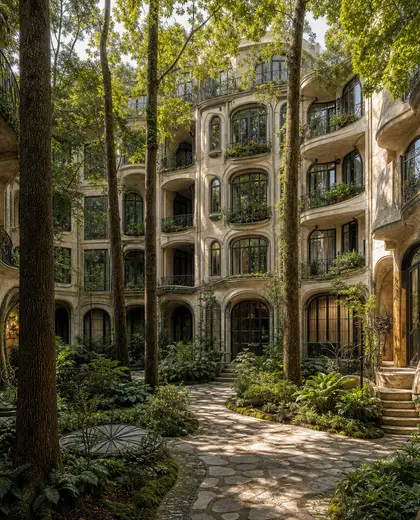
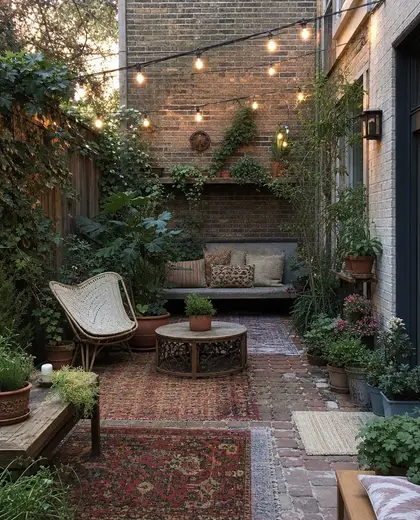
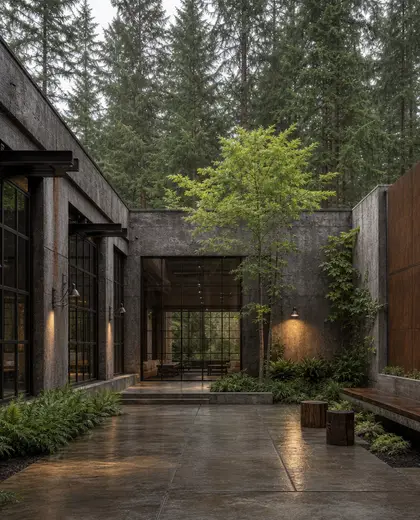
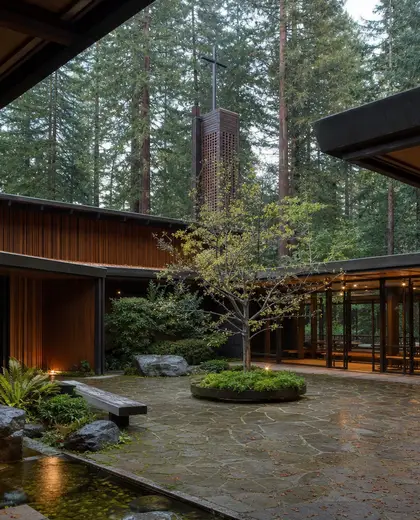
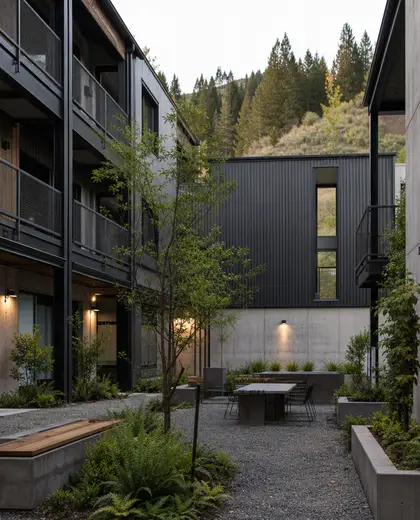
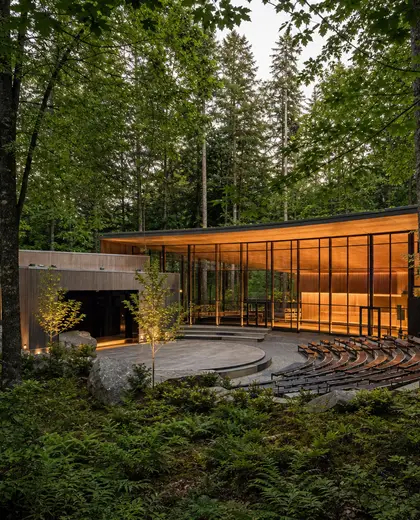
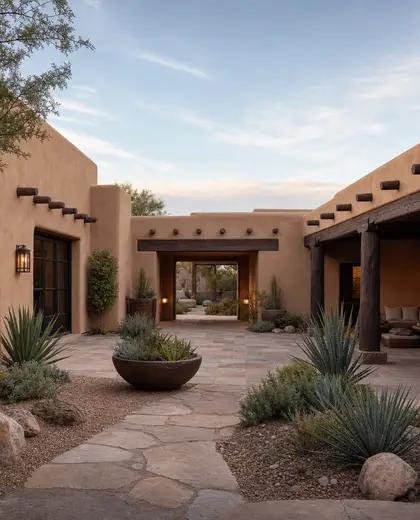
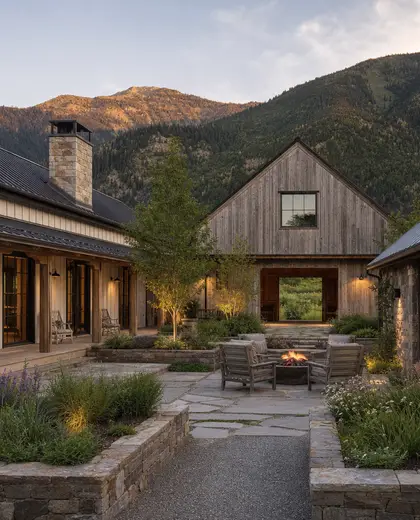
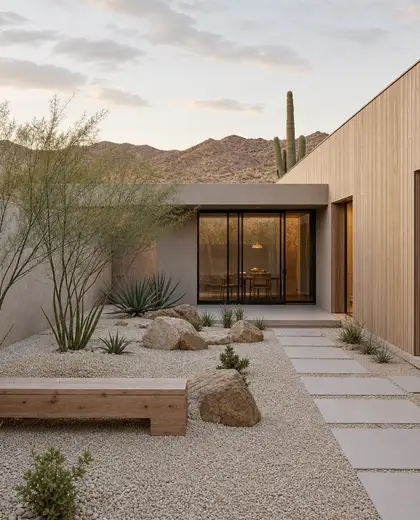
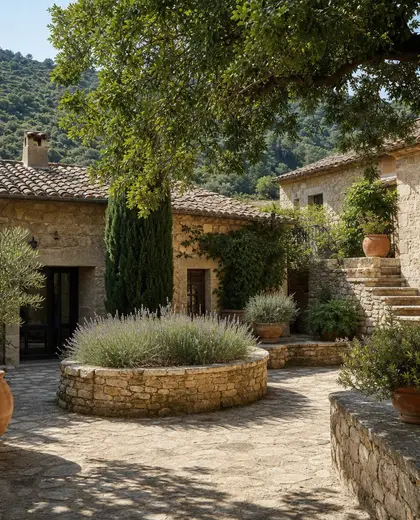
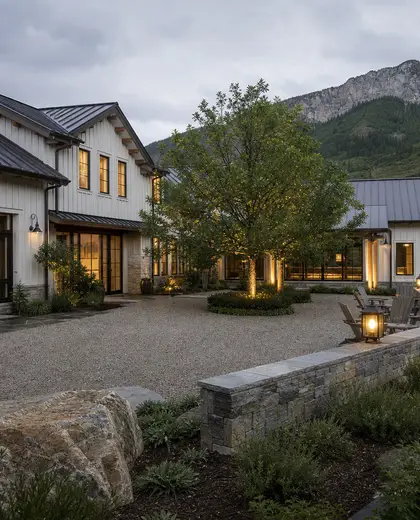
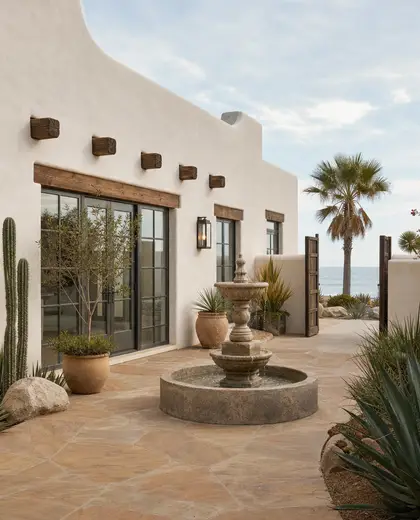
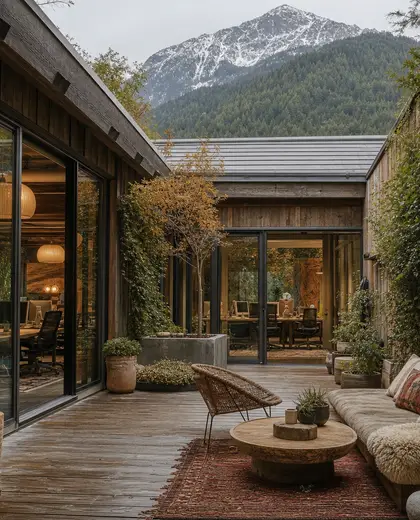
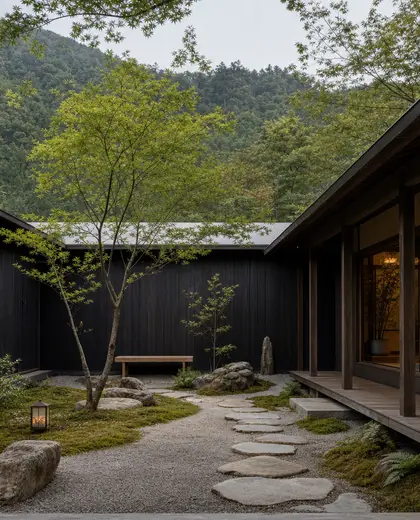
A courtyard composition is shaped around an open central void, often enclosed by walls, wings, or rooms on all sides. It typically uses hardscape materials such as stone, brick, concrete, timber, and planted edges to create a sheltered outdoor room. The defining elements are inward-facing glazing, framed views, shade, and a balance between enclosure and sky exposure.
- courtyard
— References
References to explore
What makes a courtyard different from a patio?
A courtyard is typically enclosed or partially enclosed by the building itself, while a patio is more often an open outdoor surface attached to a house.

Does a courtyard work in a small home?
Yes, a courtyard can bring light, ventilation, and privacy to a compact plan when the rooms are arranged around it carefully.
What should I consider for privacy and weather?
Check wall height, window placement, drainage, shade, and wind exposure so the courtyard feels comfortable through different seasons.





— The style
What defines it
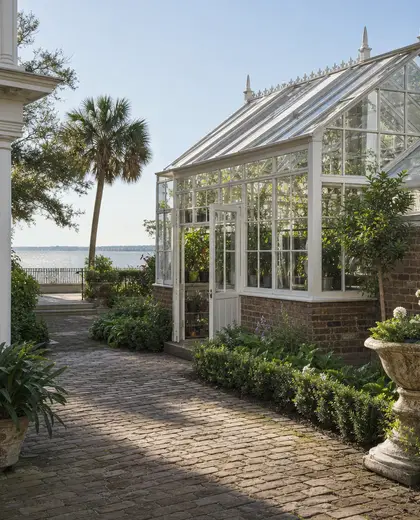
Stone paving, brick walls, board-formed concrete, timber screens, glass doors, and dense planting are common.
Usually calm and earthy: warm neutrals, muted grays, natural wood tones, terracotta, and deep greens.
Works well with modern, Mediterranean, Mediterranean-inspired, minimalist, and tropical house layouts.
— Professionals
Who has already built it
- roland a arriaga architecarchitects · 8 projectsView profile →
- pfuner designinterior designers · 11 projectsView profile →
- Karavaan Homefurniture sellers · High Point · 4 projectsView profile →
- jacob galleslandscape designers · 6 projectsView profile →
— Questions
Frequently asked questions
What makes a courtyard different from a patio?
A courtyard is typically enclosed or partially enclosed by the building itself, while a patio is more often an open outdoor surface attached to a house.
Does a courtyard work in a small home?
Yes, a courtyard can bring light, ventilation, and privacy to a compact plan when the rooms are arranged around it carefully.
What should I consider for privacy and weather?
Check wall height, window placement, drainage, shade, and wind exposure so the courtyard feels comfortable through different seasons.