— Ideas & inspiration
Pantry
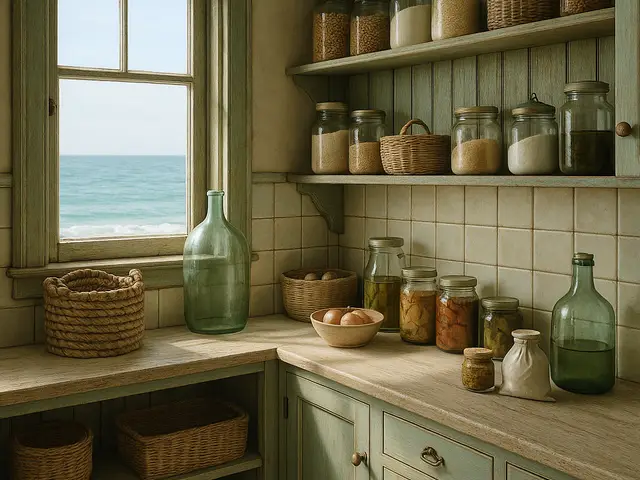
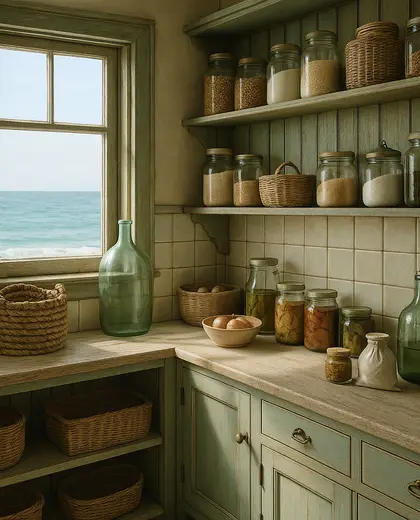
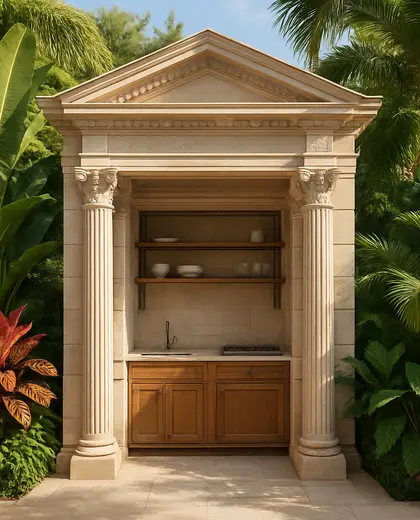
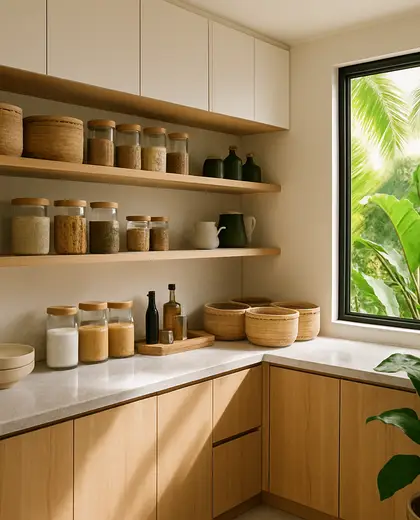
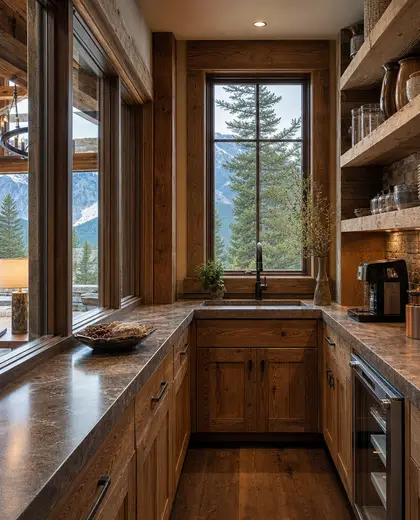
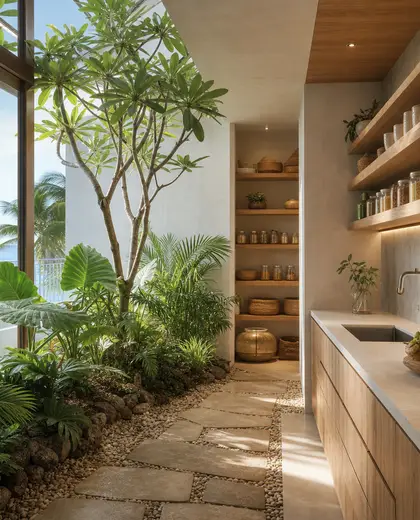
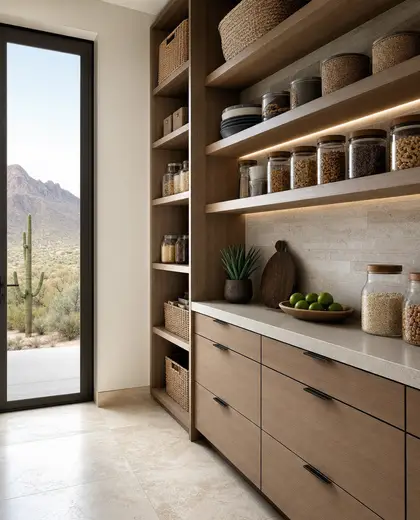
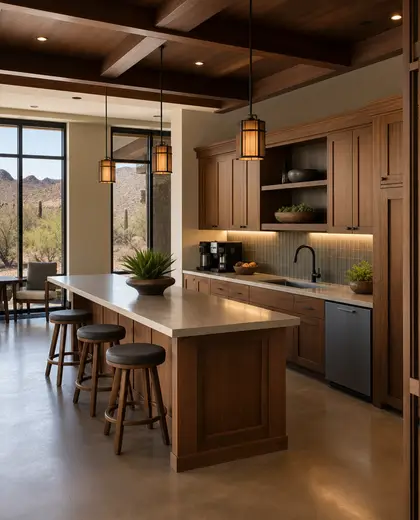
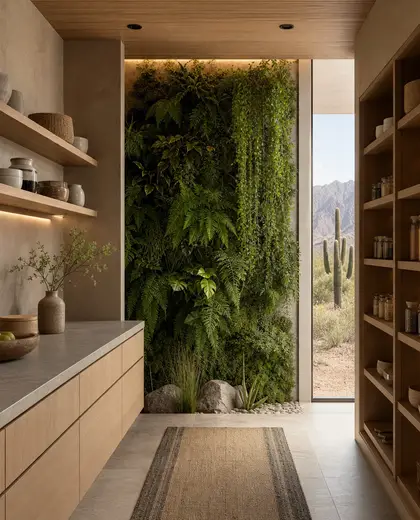
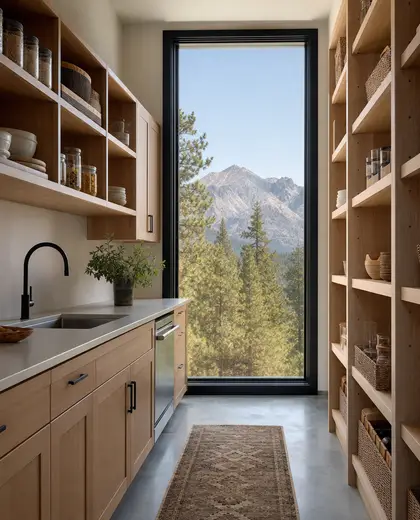
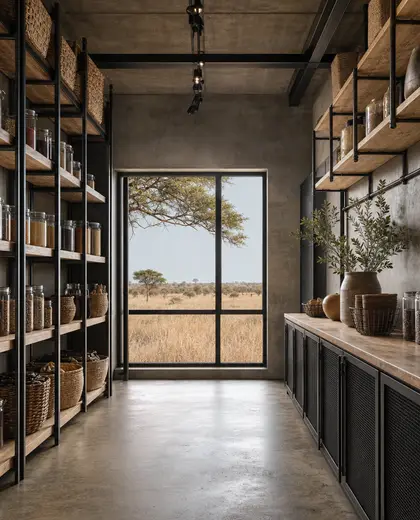
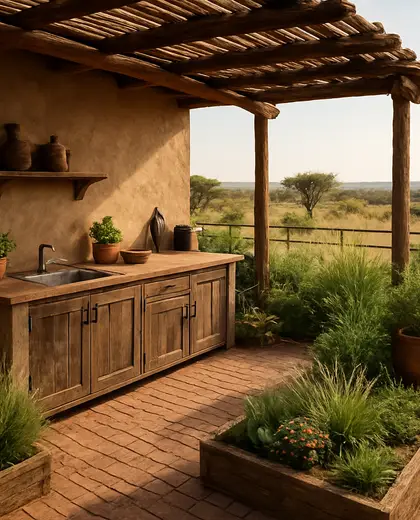
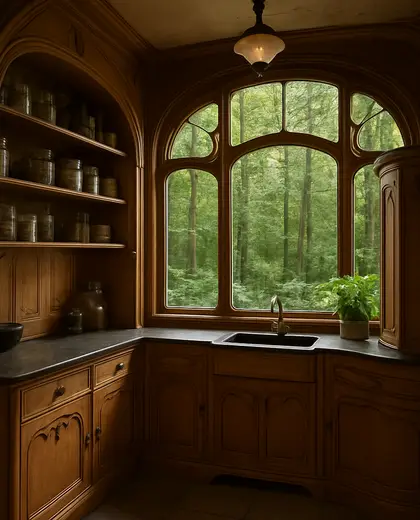
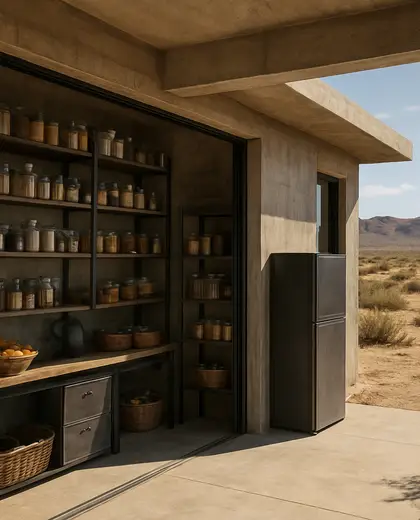
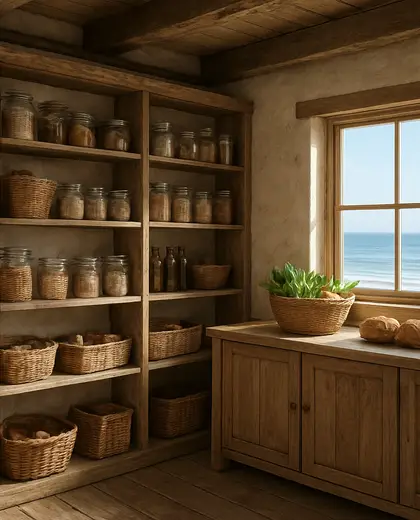
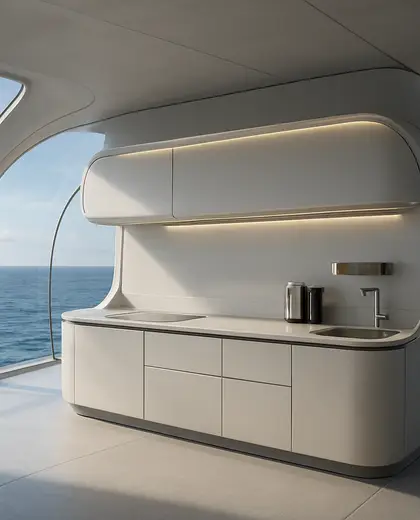
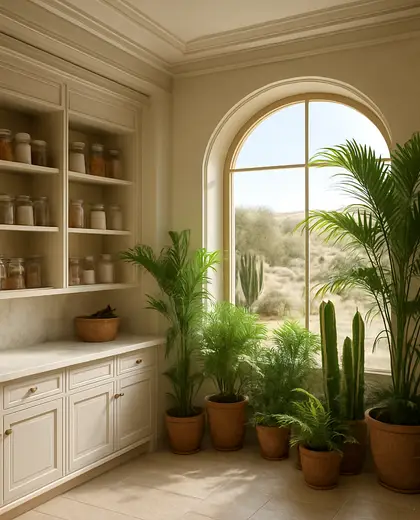
A pantry is a compact storage space defined by shelving, cabinets, and clear organization for dry goods, small appliances, and kitchen overflow. It is usually built with durable finishes such as painted wood, laminate, melamine, or stone worktops, and often includes closed storage to keep the kitchen visually calm. The look is practical and tidy, with a palette that follows the kitchen or shifts slightly darker for a more utilitarian feel.
- pantry
— References
References to explore
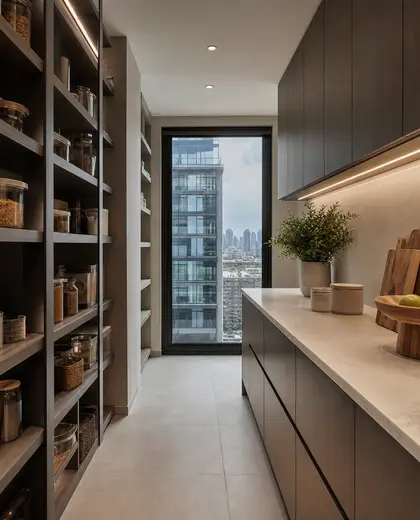
How big does a pantry need to be?
It can be as small as a tall cabinet or as large as a walk-in room. The right size depends on how much food storage, small-appliance storage, and bulk buying you want to accommodate.
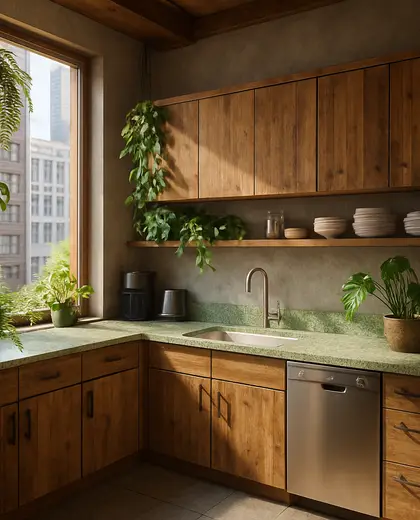
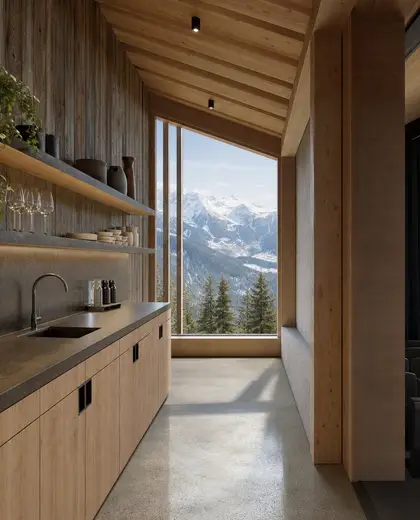
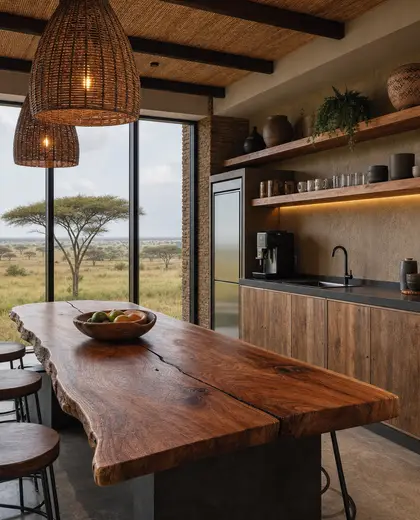
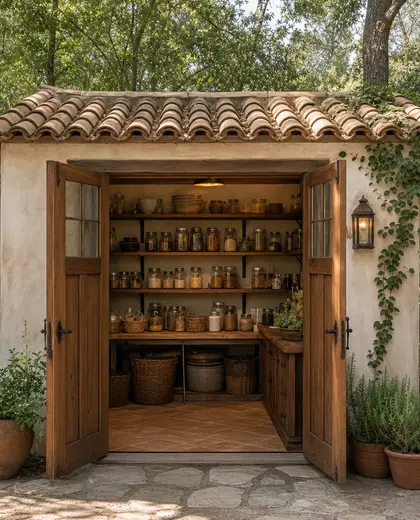
Should a pantry have open shelves or closed cabinets?
Many pantries use a mix of both. Open shelves make items easy to see, while closed cabinets help hide clutter and keep the room feeling calmer.
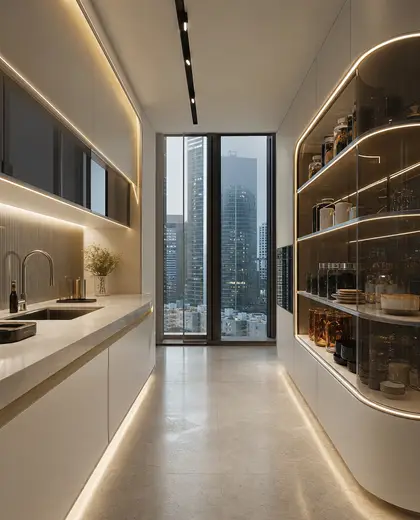
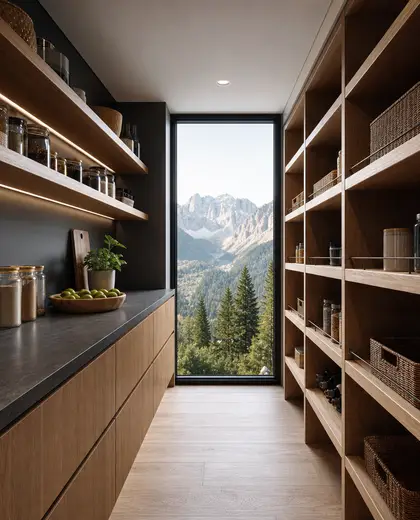
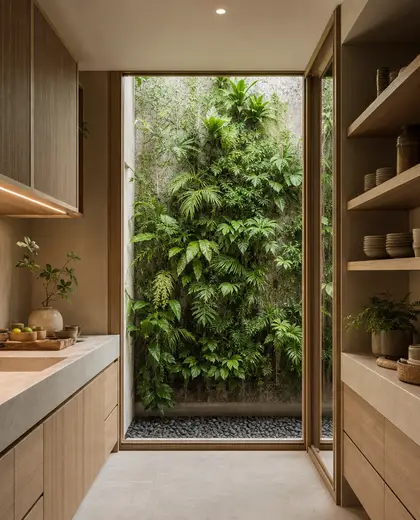
Can a pantry work in a small home?
Yes. A compact pantry can be built into a wall, tucked beside the kitchen, or formed as a tall storage run with pull-out shelves and integrated drawers.
— The style
What defines it
Painted timber, laminate, melamine, MDF joinery, and sometimes stone or engineered stone for counters and shelves.
Usually neutral and understated: white, off-white, beige, gray, wood tones, or a deeper contrast color for cabinet fronts.
Most often paired with the kitchen, utility room, mudroom, or a back-of-house circulation zone near the cooking area.
— Professionals
Who has already built it
- fathoms designarchitects · Wheaton · 6 projectsView profile →
- Karavaan Homefurniture sellers · High Point · 4 projectsView profile →
- jacob galleslandscape designers · 6 projectsView profile →
- pfuner designinterior designers · 11 projectsView profile →
— Questions
Frequently asked questions
How big does a pantry need to be?
It can be as small as a tall cabinet or as large as a walk-in room. The right size depends on how much food storage, small-appliance storage, and bulk buying you want to accommodate.
Should a pantry have open shelves or closed cabinets?
Many pantries use a mix of both. Open shelves make items easy to see, while closed cabinets help hide clutter and keep the room feeling calmer.
Can a pantry work in a small home?
Yes. A compact pantry can be built into a wall, tucked beside the kitchen, or formed as a tall storage run with pull-out shelves and integrated drawers.