— Ideas & inspiration
Penthouse
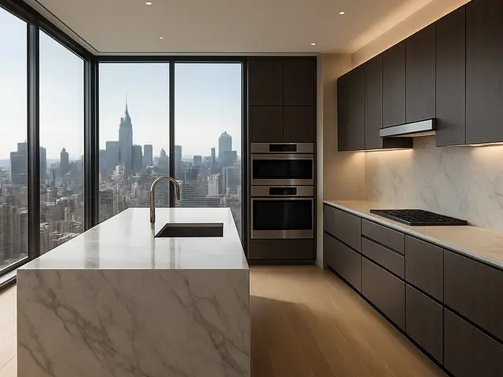
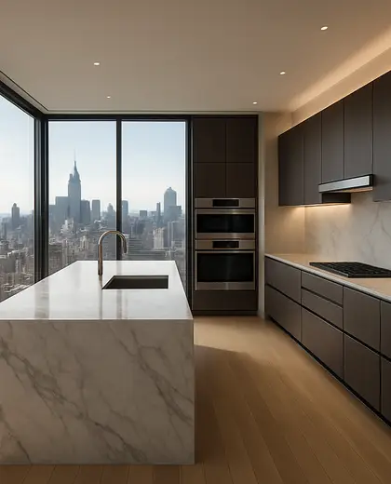
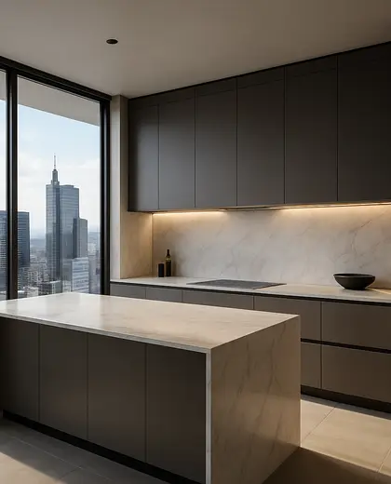
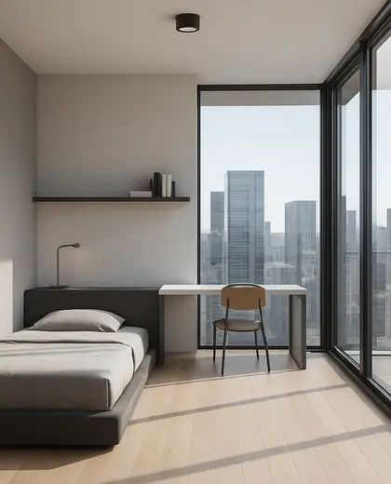
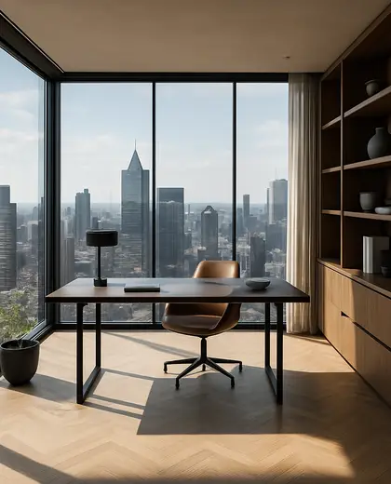
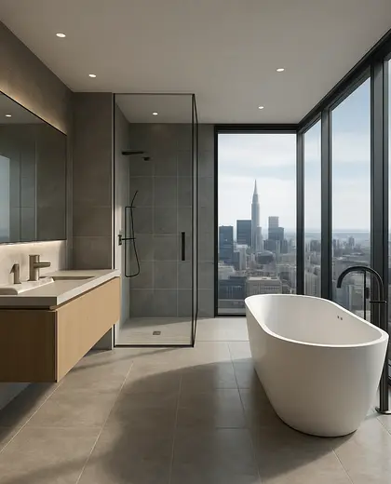
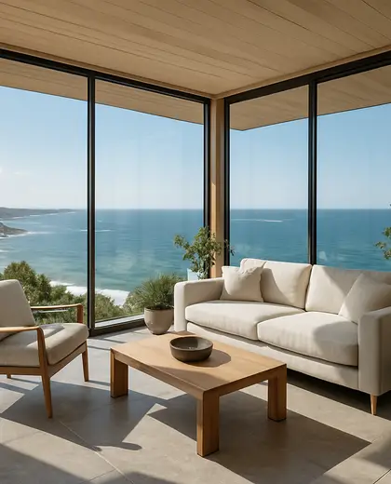
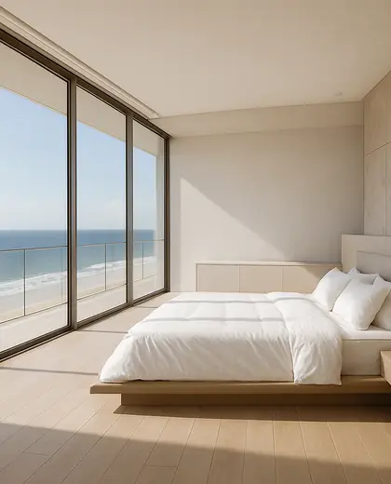
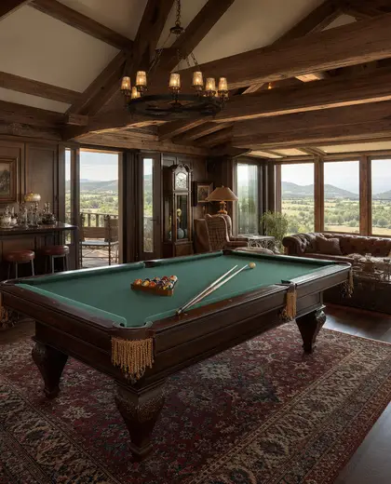
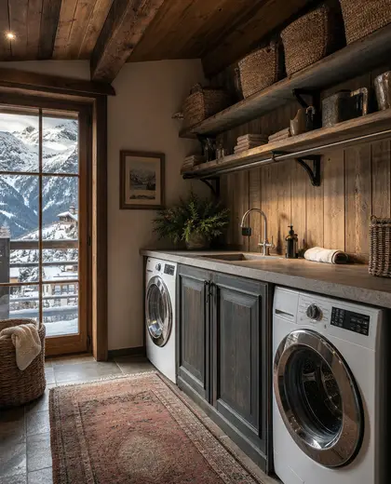
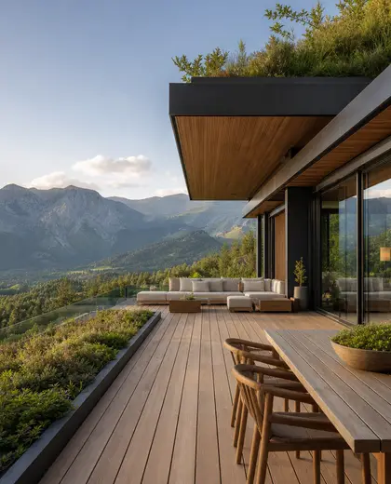
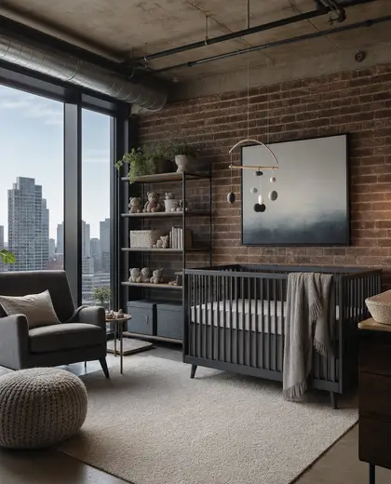
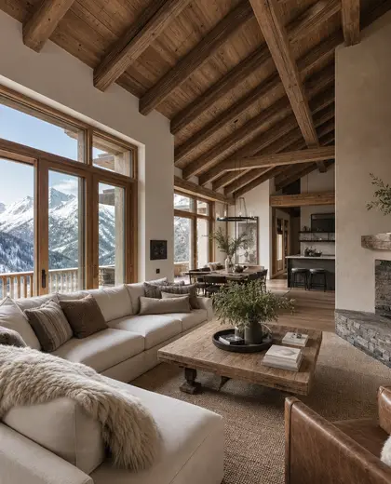
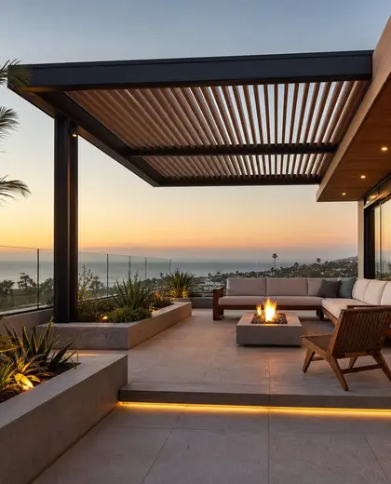
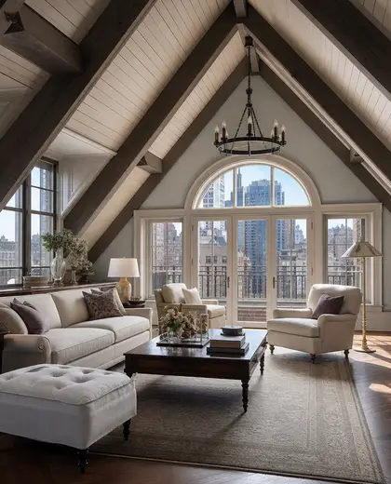
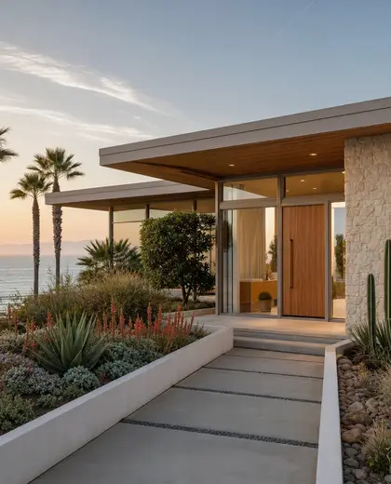
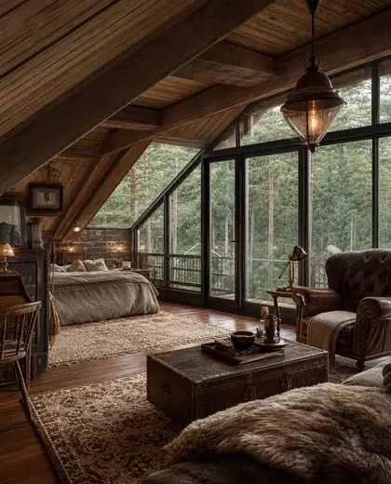
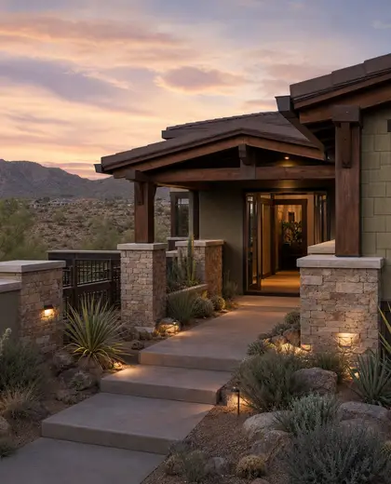
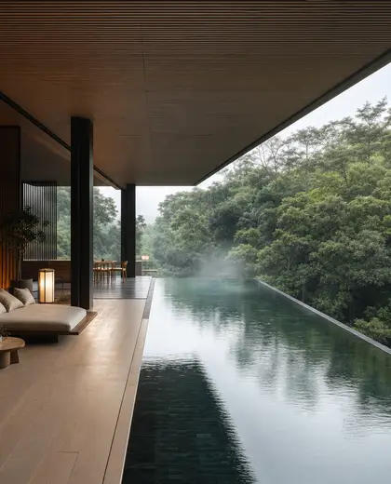
A penthouse composition is defined by open-plan living, large glazed openings, and a strong connection to terraces or roof spaces. It typically uses refined materials such as stone, timber, metal, and glass, with a restrained palette that keeps attention on views and daylight. Built-in joinery, low-profile detailing, and clear zoning give it a calm, elevated feel.
- penthouse
— References
References to explore
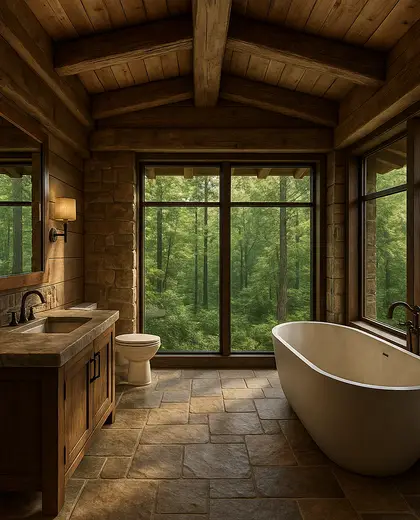
What makes a penthouse composition different from a standard apartment?
It usually has more glazing, stronger indoor-outdoor flow, and a more open, elevated layout with emphasis on views and natural light.
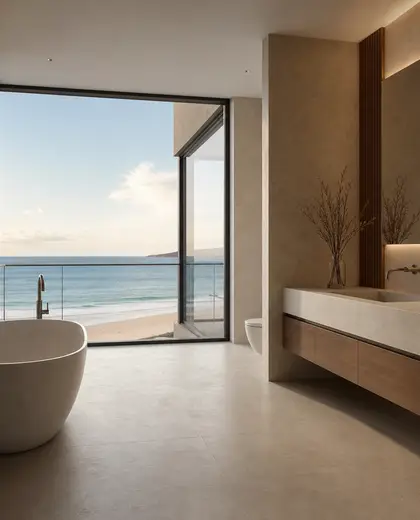
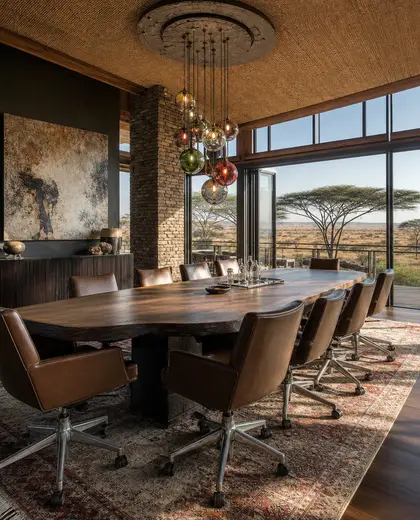
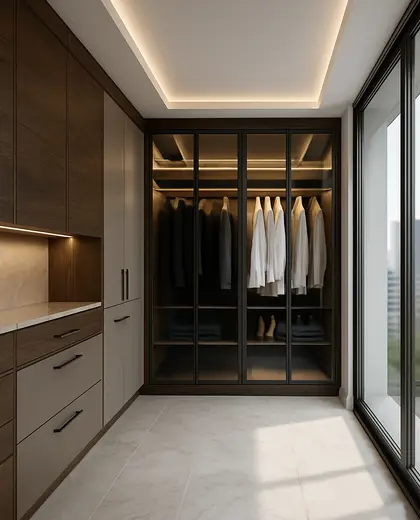
Which materials suit a penthouse interior best?
Materials that feel refined and durable work well, especially stone, wood, metal, and glass, because they complement the openness of the space without feeling heavy.

Can a penthouse composition work in a smaller home?
Yes, the look can be adapted with fewer but larger openings, simple built-ins, and a restrained material palette that keeps the space airy and uncluttered.

— The style
What defines it
Stone, timber, metal, glass, and smooth plaster are the most common materials, often paired with discreet custom joinery.
Neutral and muted tones work best: white, warm gray, beige, black accents, and natural wood finishes.
It pairs well with minimalist, contemporary, urban, and luxury interior schemes, especially where terraces and panoramic glazing are central.
— Professionals
Who has already built it
- dederick bakerarchitects · San Diego · 7 projectsView profile →
- Karavaan Homefurniture sellers · High Point · 4 projectsView profile →
- jacob galleslandscape designers · 6 projectsView profile →
- pfuner designinterior designers · 11 projectsView profile →
— Questions
Frequently asked questions
What makes a penthouse composition different from a standard apartment?
It usually has more glazing, stronger indoor-outdoor flow, and a more open, elevated layout with emphasis on views and natural light.
Which materials suit a penthouse interior best?
Materials that feel refined and durable work well, especially stone, wood, metal, and glass, because they complement the openness of the space without feeling heavy.
Can a penthouse composition work in a smaller home?
Yes, the look can be adapted with fewer but larger openings, simple built-ins, and a restrained material palette that keeps the space airy and uncluttered.