— Ideas & inspiration
Server room
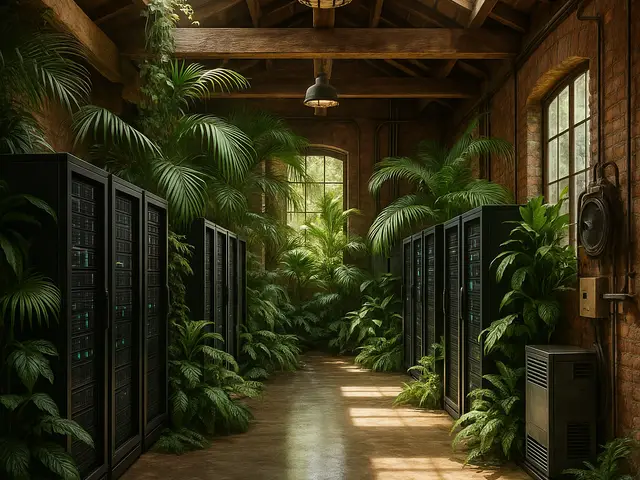
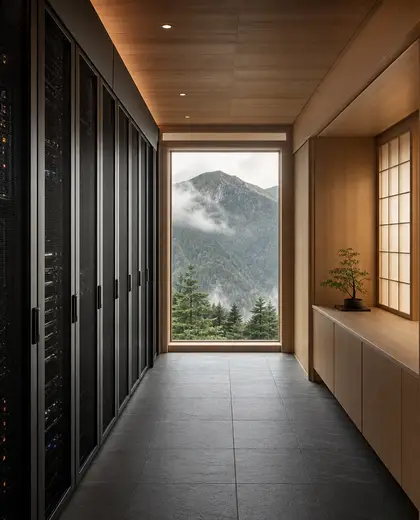
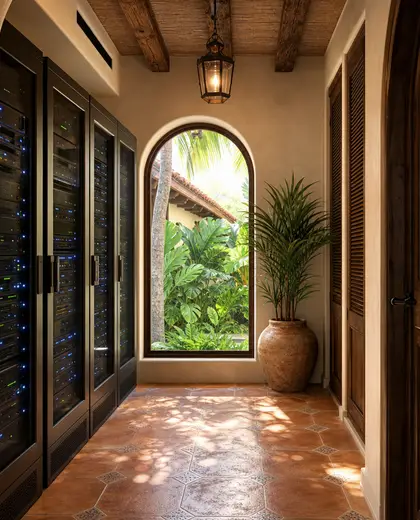
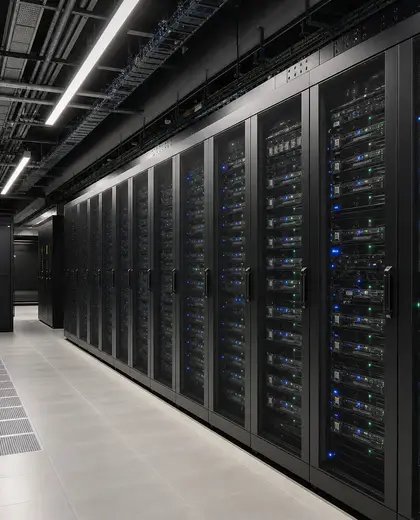
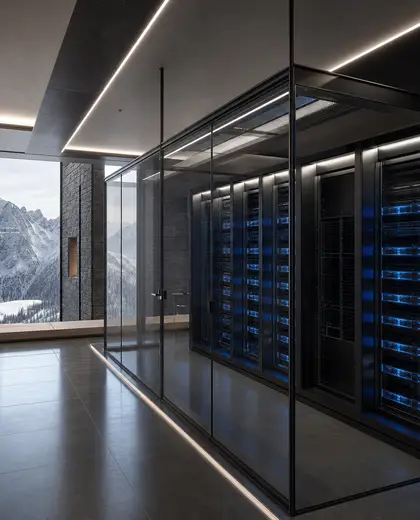
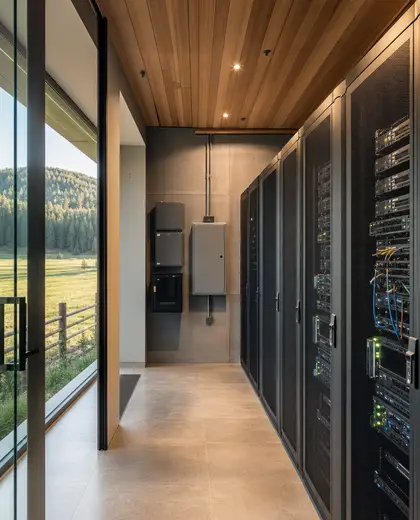
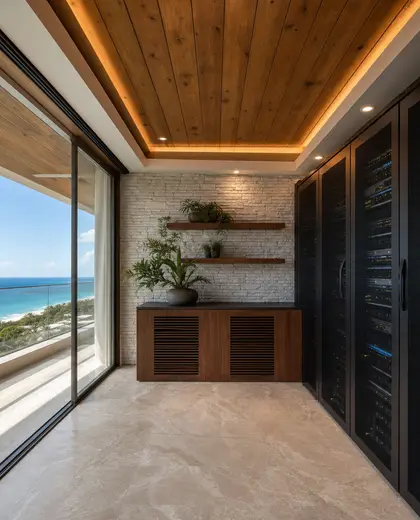
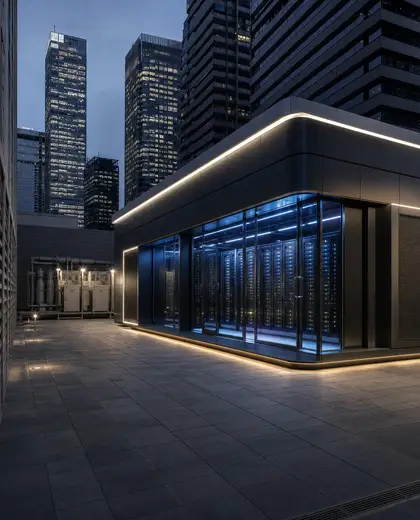
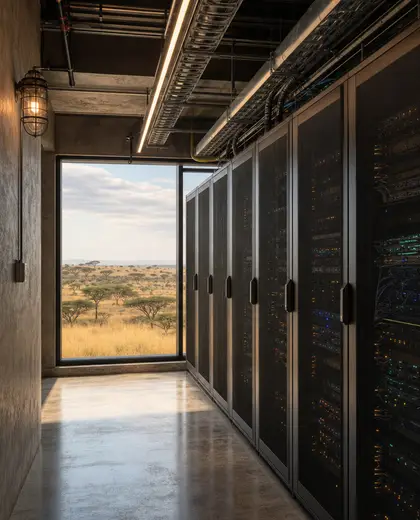
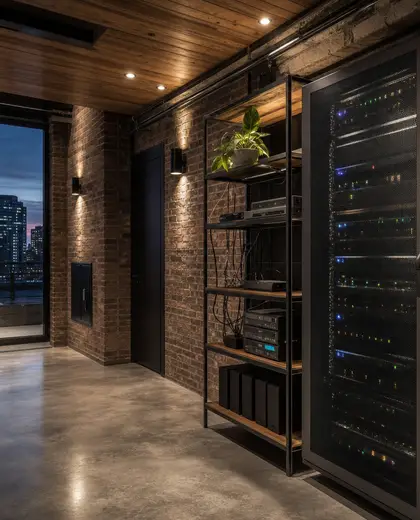
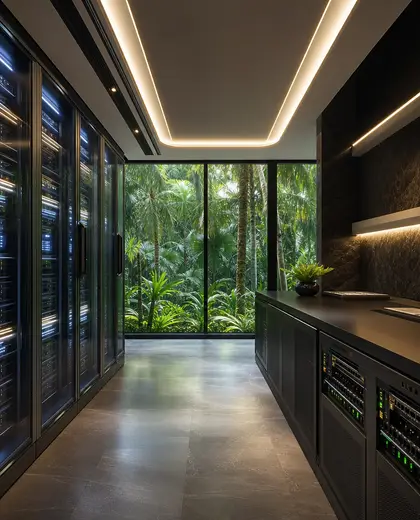
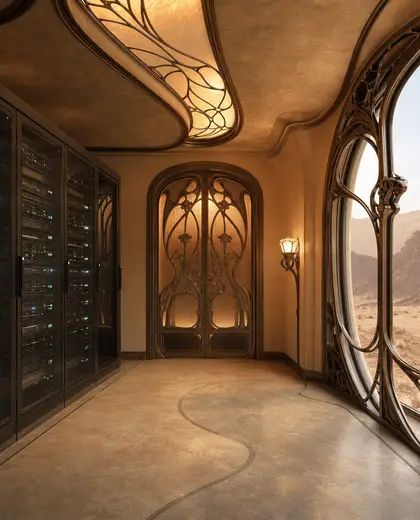
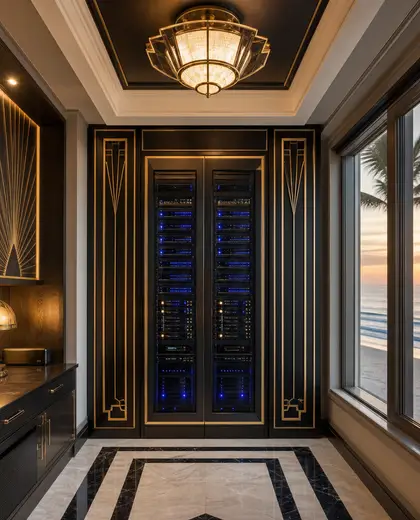
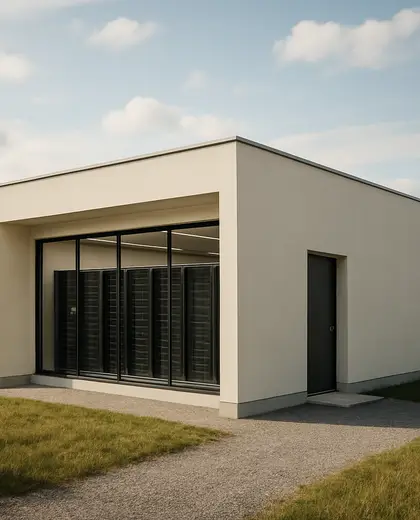
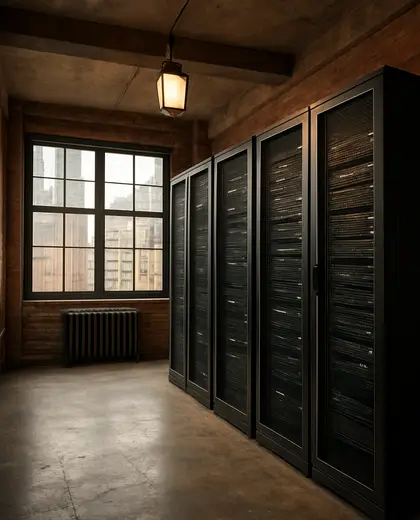
A server room is defined by tightly organized racks, cable management, raised access flooring or anti-static flooring, and efficient cooling and ventilation. The palette is usually restrained: matte grays, whites, blacks, and metal finishes, with occasional indicator lighting from equipment. Surfaces are chosen for durability, fire safety, and easy maintenance rather than decoration.
- server room
— References
References to explore

Do server rooms need special flooring?
Often yes. Anti-static or raised access flooring helps manage cables, airflow, and equipment protection, but the exact build depends on the room size and hardware load.
Can a server room be made to look nicer?
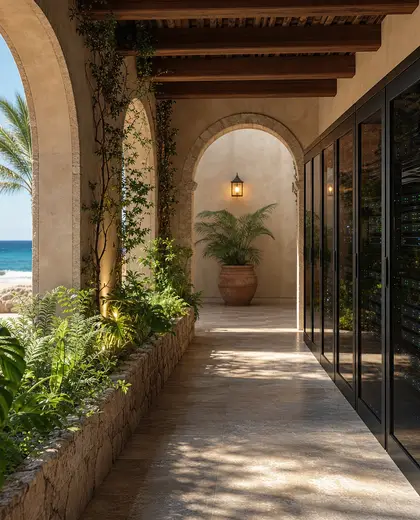
Yes, but the design usually stays functional first. You can improve it with cleaner cable concealment, better lighting, and coordinated wall finishes without changing the technical setup.
What should homeowners plan for first?
Cooling, power capacity, ventilation, and access are the main priorities. The room layout should be based on equipment needs before choosing finishes.
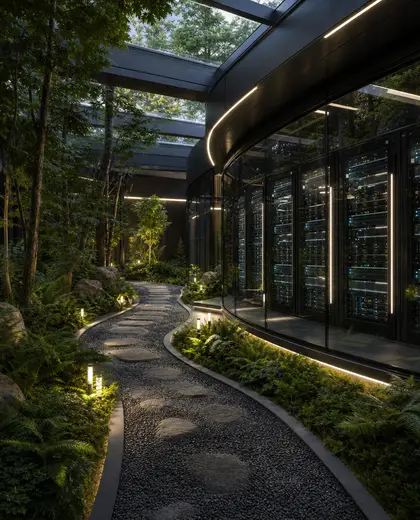
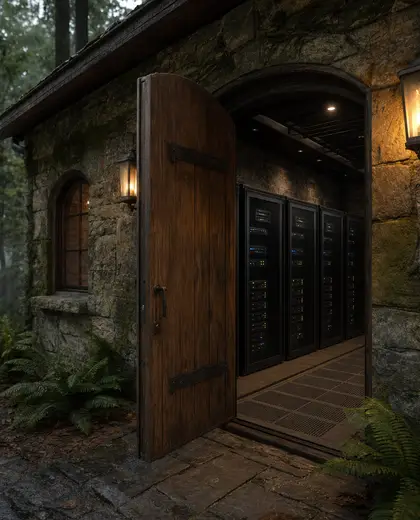
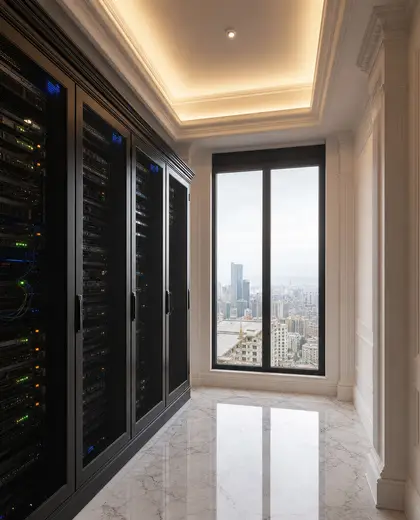
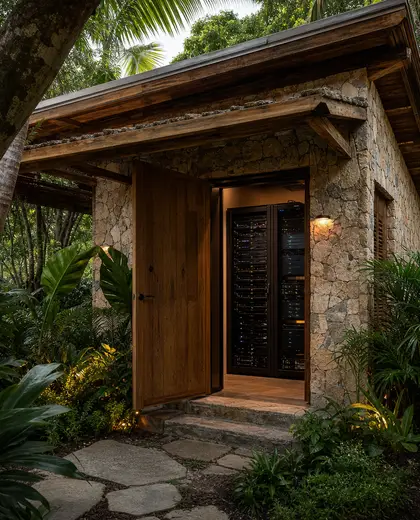

— The style
What defines it
Powder-coated metal racks, anti-static flooring, sealed cable trays, acoustic panels, and washable painted walls are common.
Neutral and technical: white, light gray, dark gray, black, and brushed metal, with small colored status lights.
Works with HVAC systems, UPS units, backup power, monitoring screens, and secure access controls.
— Professionals
Who has already built it
- robert srotearchitects · 8 projectsView profile →
- pfuner designinterior designers · 11 projectsView profile →
- Karavaan Homefurniture sellers · High Point · 4 projectsView profile →
- jacob galleslandscape designers · 6 projectsView profile →
— Questions
Frequently asked questions
Do server rooms need special flooring?
Often yes. Anti-static or raised access flooring helps manage cables, airflow, and equipment protection, but the exact build depends on the room size and hardware load.
Can a server room be made to look nicer?
Yes, but the design usually stays functional first. You can improve it with cleaner cable concealment, better lighting, and coordinated wall finishes without changing the technical setup.
What should homeowners plan for first?
Cooling, power capacity, ventilation, and access are the main priorities. The room layout should be based on equipment needs before choosing finishes.