— Ideas & inspiration
Small kitchen
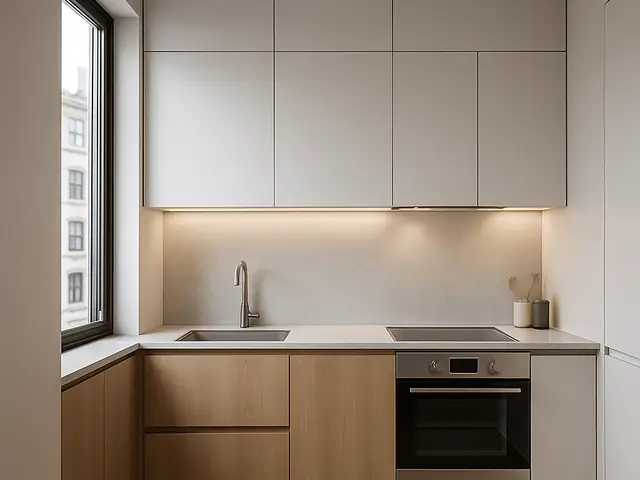
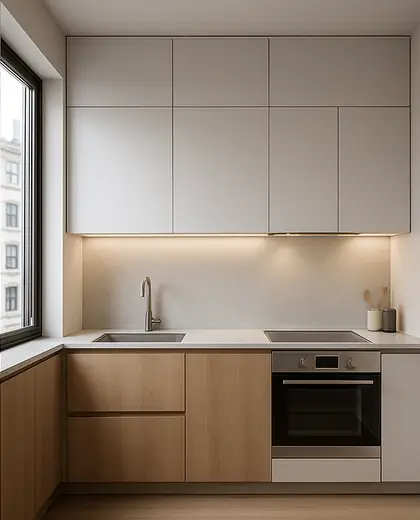
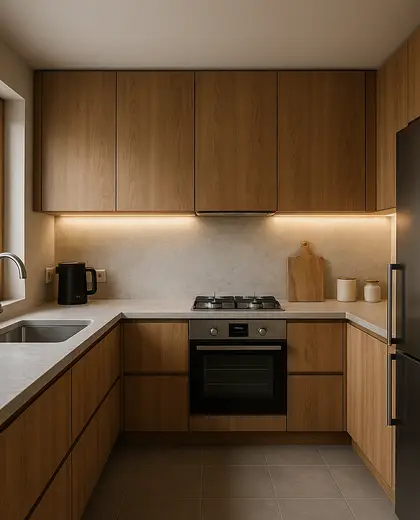
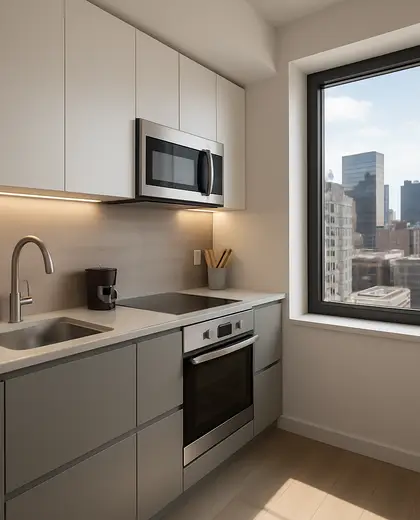
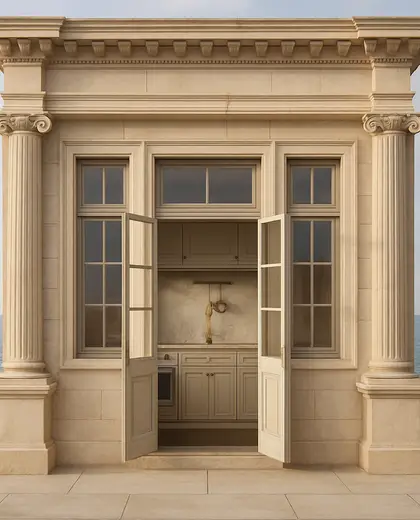
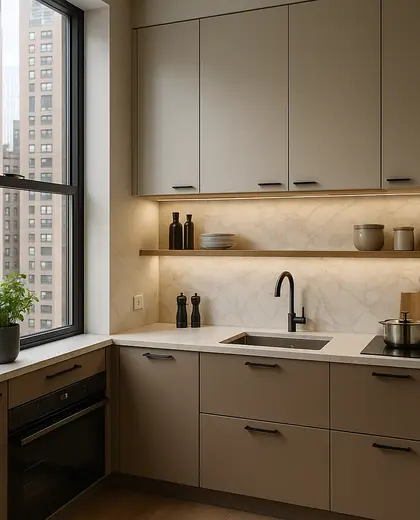
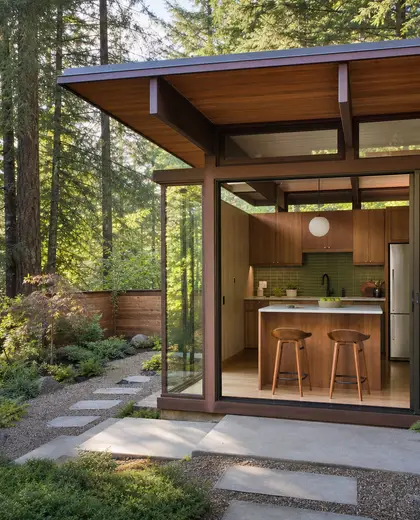
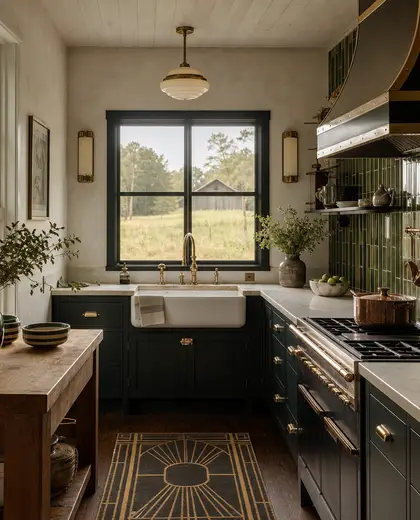
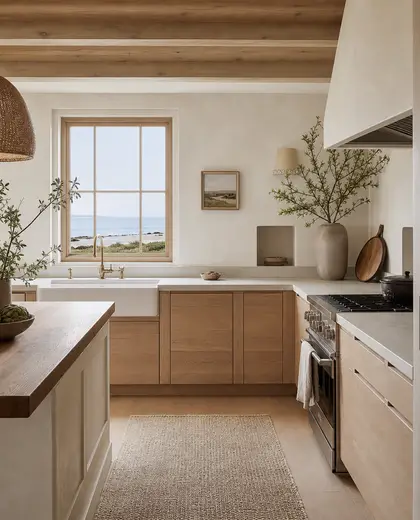
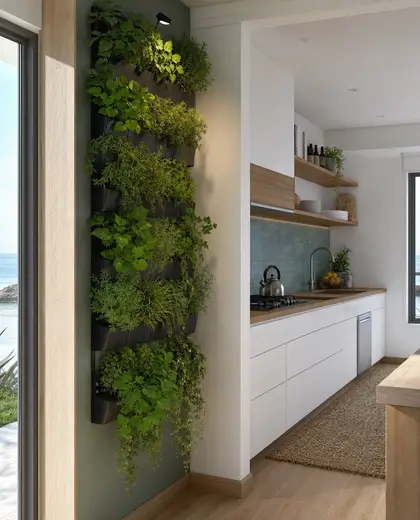
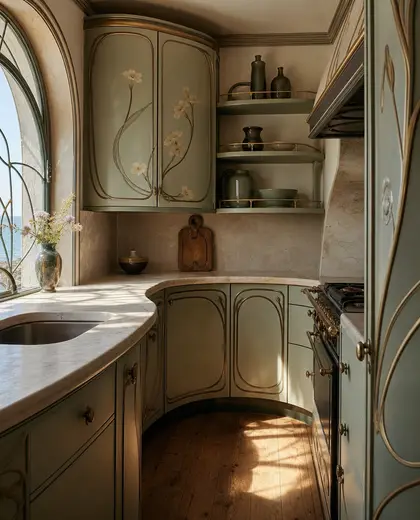
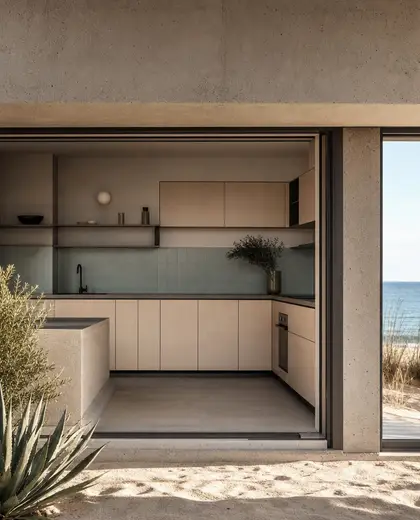
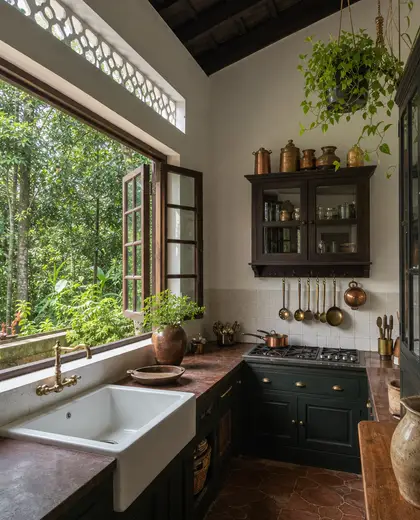
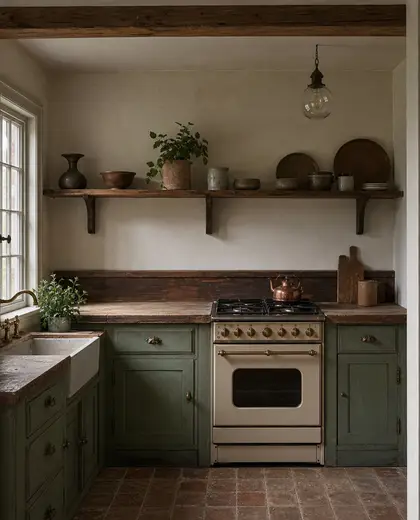
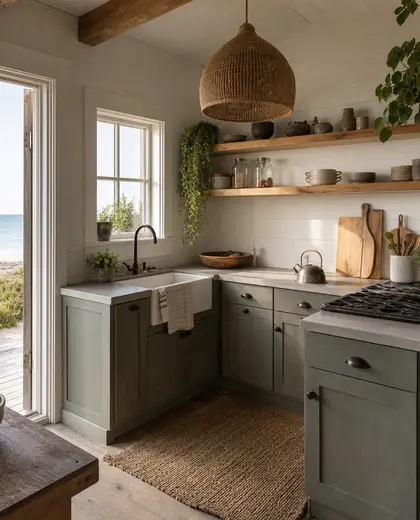
A small kitchen is defined by compact, highly efficient storage and work zones, usually built with custom or modular cabinetry to use every centimetre. Common materials include matte painted cabinets, laminate or veneer fronts, quartz or compact stone counters, and easy-clean tile or splashback finishes. The look is usually light and restrained, with integrated appliances, slim hardware, and careful lighting to keep the space open.
- small kitchen
— References
References to explore
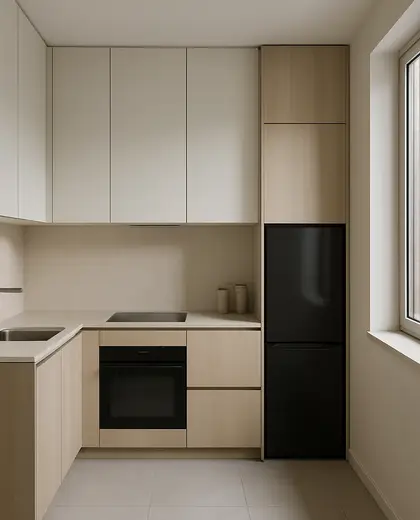
How do I make a small kitchen feel bigger?
Use light finishes, keep upper areas visually calm, and choose integrated storage so counters stay clear. Good task lighting and reflective or matte-light surfaces also help the room feel more open.
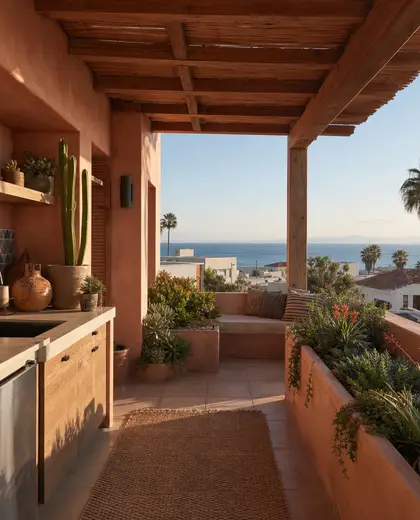
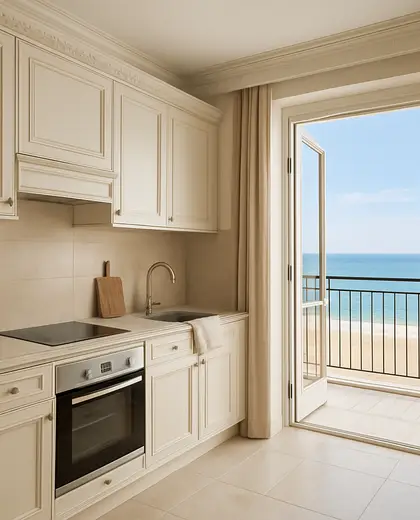
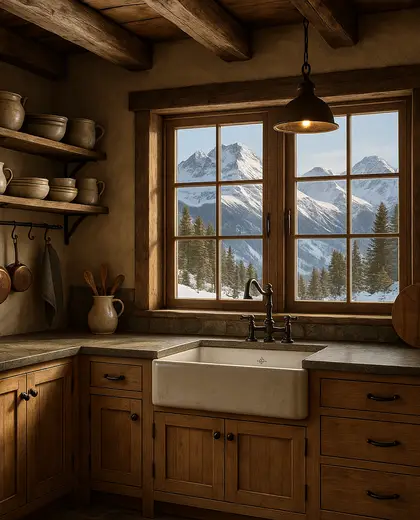
Which layout works best in a small kitchen?
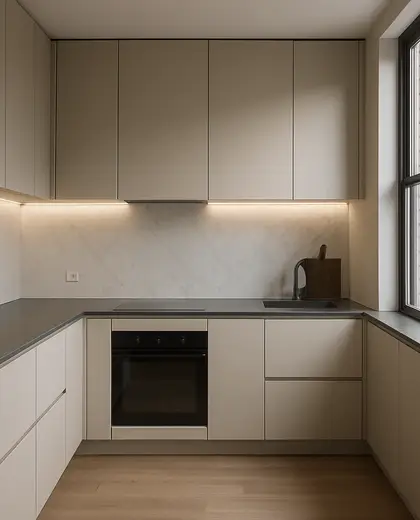
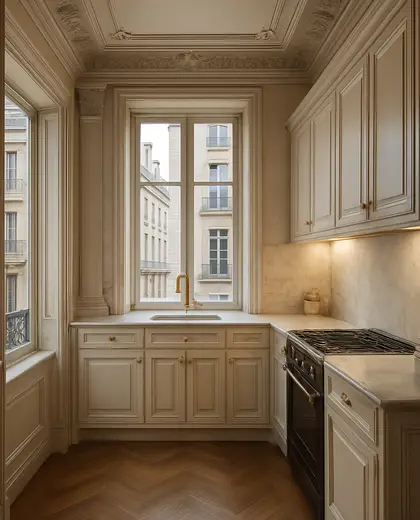
Linear, galley, and compact L-shaped layouts are the most common because they keep the work triangle short. The best choice depends on where doors, windows, and plumbing already are.
What should I avoid in a small kitchen?
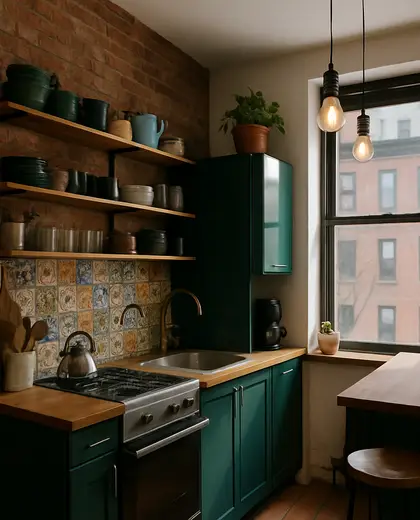
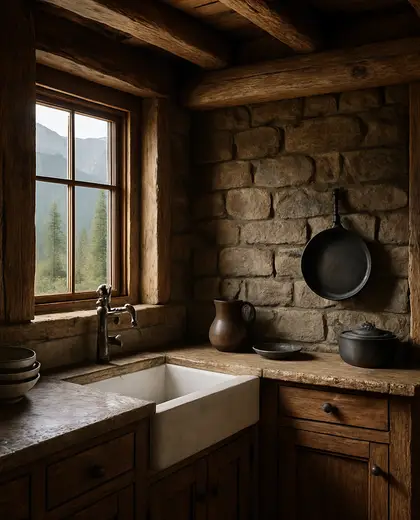
Avoid bulky cabinetry, too many finish changes, and oversized handles or appliances that interrupt the space. Dark materials can work, but using them everywhere can make the room feel tighter.
— The style
What defines it
Painted MDF, laminate, veneer, quartz, compact stone, ceramic tile, and glass are commonly used for durability and easy maintenance.
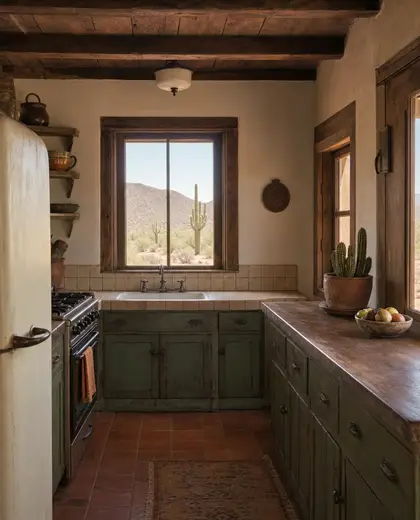
Light neutrals, warm whites, soft greys, pale wood tones, and occasional darker accents help a small kitchen feel less crowded.
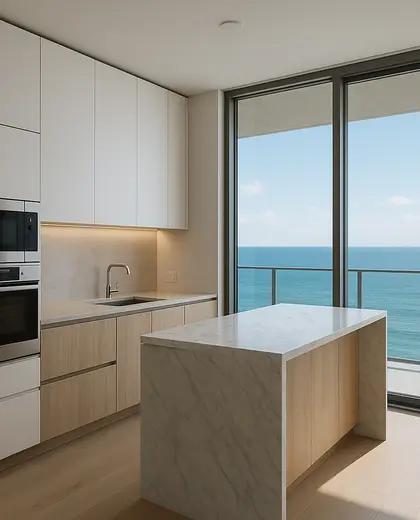
Works well with open-plan living, built-in dining nooks, vertical storage, and handleless cabinetry to maximize circulation.
— Professionals
Who has already built it
- pfuner designinterior designers · 11 projectsView profile →
- annilee b watermanarchitects · Wylie · 6 projectsView profile →
- Karavaan Homefurniture sellers · High Point · 4 projectsView profile →
- jacob galleslandscape designers · 6 projectsView profile →
— Questions
Frequently asked questions
How do I make a small kitchen feel bigger?
Use light finishes, keep upper areas visually calm, and choose integrated storage so counters stay clear. Good task lighting and reflective or matte-light surfaces also help the room feel more open.
Which layout works best in a small kitchen?
Linear, galley, and compact L-shaped layouts are the most common because they keep the work triangle short. The best choice depends on where doors, windows, and plumbing already are.
What should I avoid in a small kitchen?
Avoid bulky cabinetry, too many finish changes, and oversized handles or appliances that interrupt the space. Dark materials can work, but using them everywhere can make the room feel tighter.