— Ideas & inspiration
Space composition
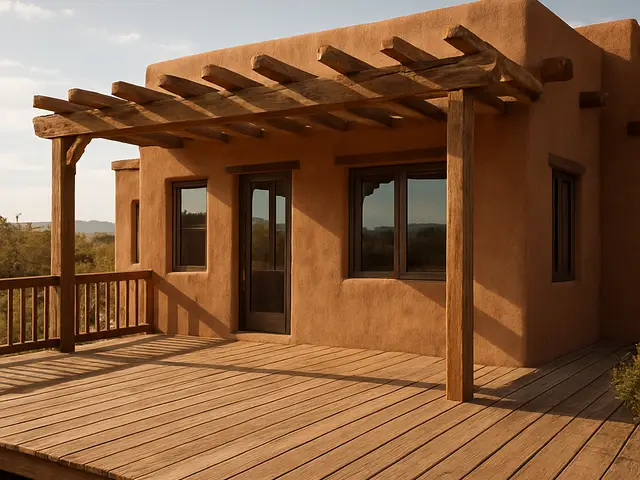
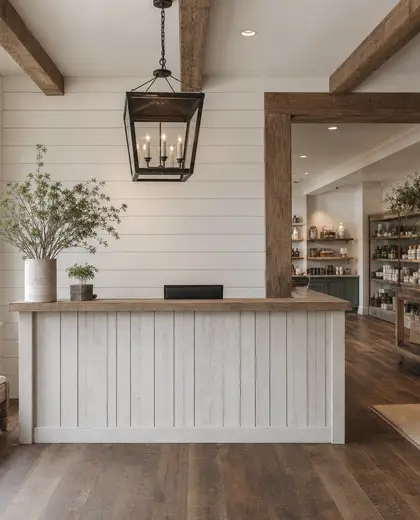
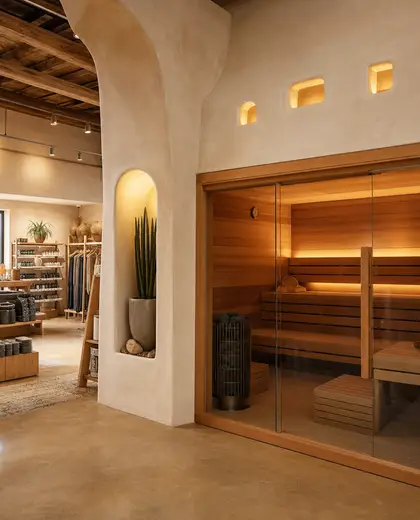
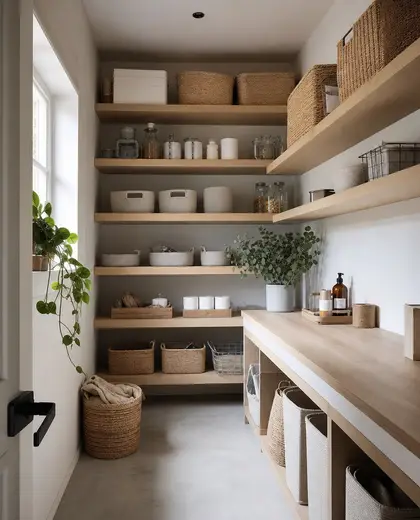
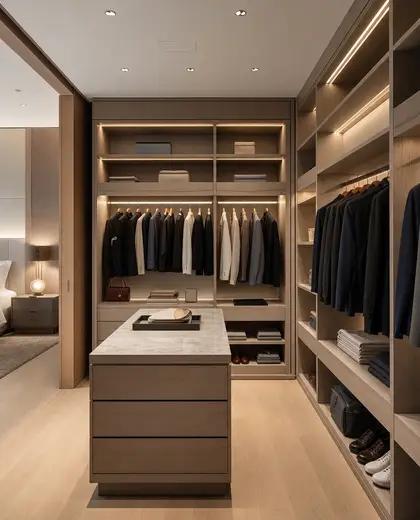
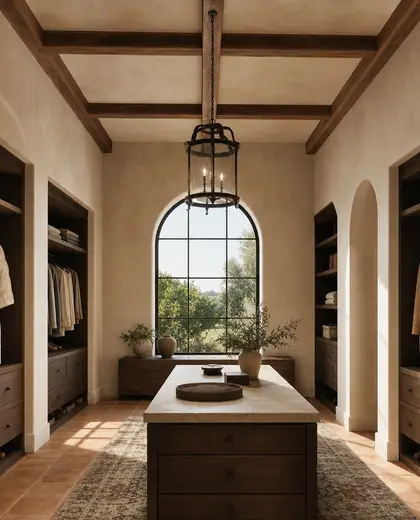
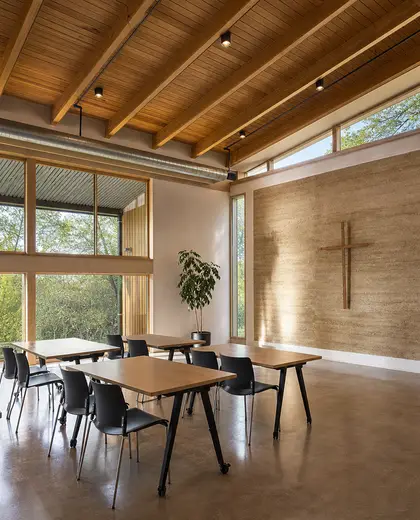
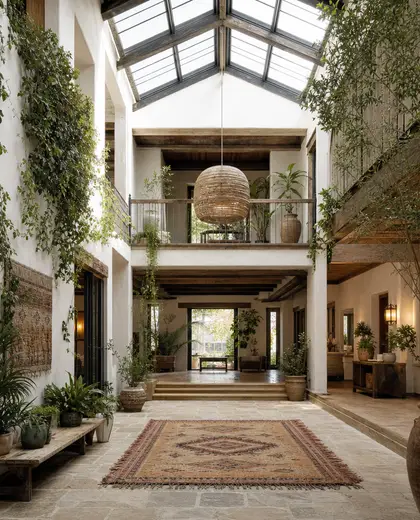
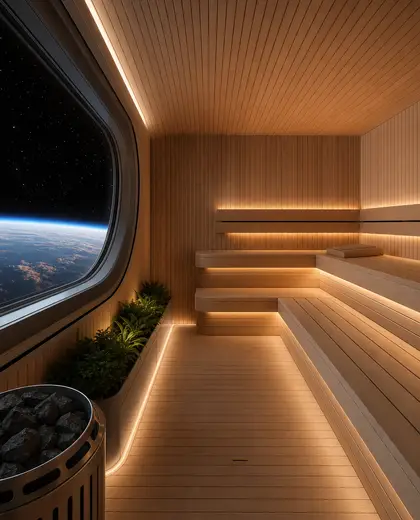
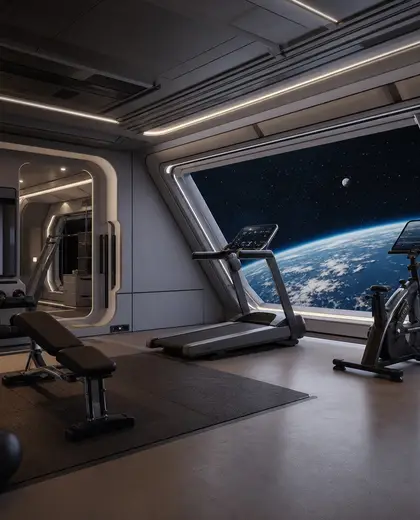
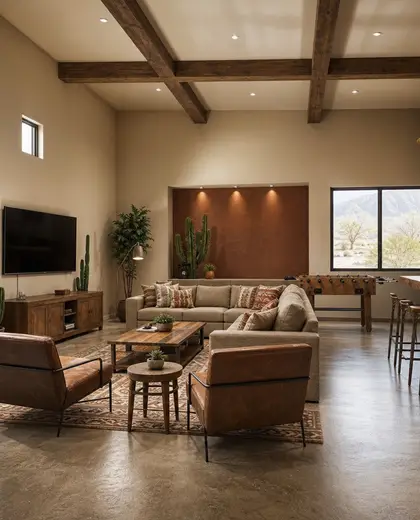
Space composition is defined by open layouts, clear circulation, and a restrained use of solid surfaces. It often relies on smooth plaster, glass, steel, and light wood, with built-in storage and low-profile partitions to keep rooms visually connected. The palette is usually neutral and bright, with white, sand, grey, and natural timber tones doing most of the work.
- space
— References
References to explore
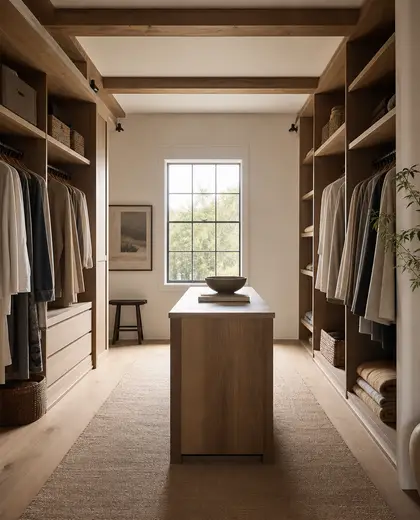
What makes a space composition different from a standard open-plan layout?
A space composition is more deliberate about how zones are arranged and connected. It uses proportion, sightlines, and limited partitions to make the interior feel open without becoming undefined.
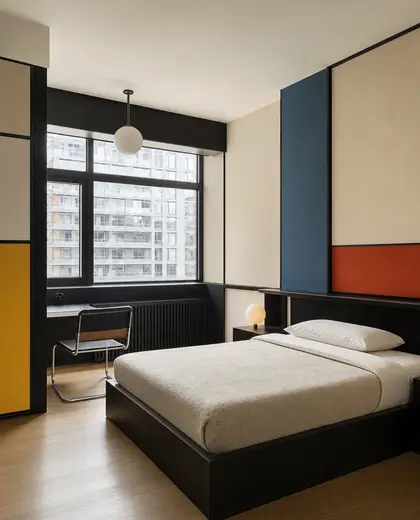
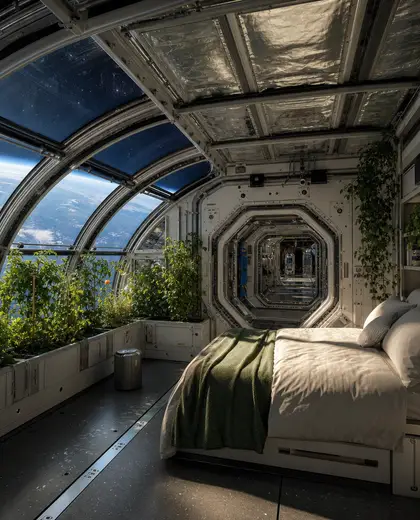
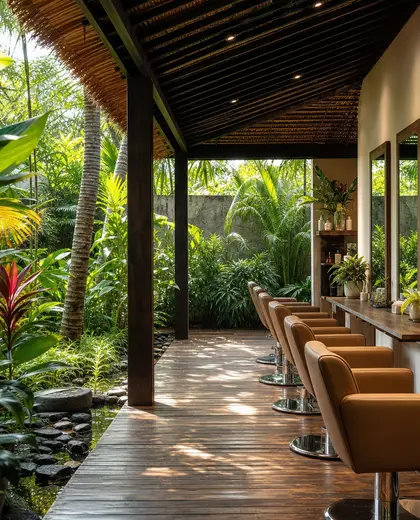
What materials usually suit this composition?
Smooth wall finishes, glass, steel details, and pale wood are common choices. Durable floors in stone, concrete, or light-toned timber also fit well.
Does this style only work in large homes?
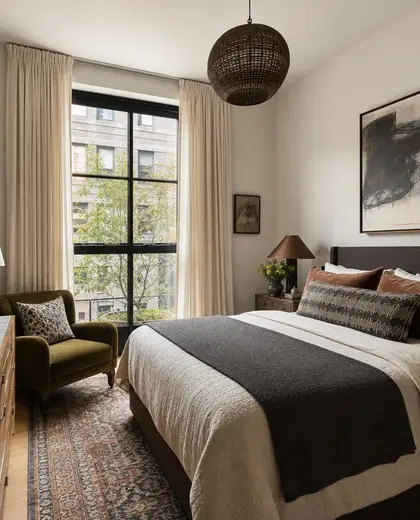
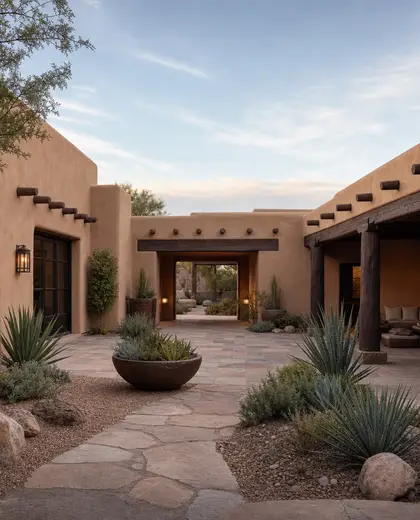
No, it can also suit smaller homes if the layout is kept simple and the storage is built in. The key is to avoid visual clutter and preserve clear flow between areas.
— The style
What defines it
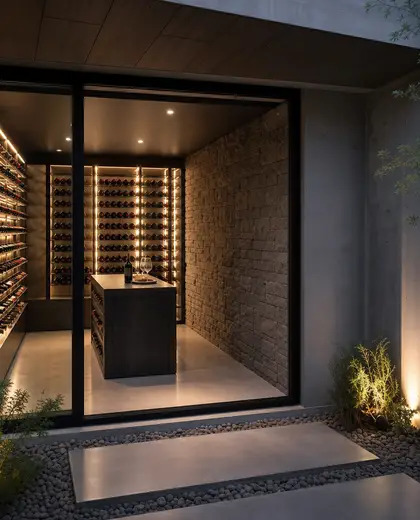
Plaster, glass, steel, light wood, and large-format stone or concrete surfaces are common.
Neutral and airy: white, off-white, beige, soft grey, and natural wood tones, sometimes with matte black accents.
Works well with minimalist, modern, Scandinavian, and contemporary interiors, especially when paired with simple lighting and integrated storage.
— Professionals
Who has already built it
- jacob galleslandscape designers · 6 projectsView profile →
- roland a arriaga architecarchitects · 8 projectsView profile →
- pfuner designinterior designers · 11 projectsView profile →
- Karavaan Homefurniture sellers · High Point · 4 projectsView profile →
— Questions
Frequently asked questions
What makes a space composition different from a standard open-plan layout?
A space composition is more deliberate about how zones are arranged and connected. It uses proportion, sightlines, and limited partitions to make the interior feel open without becoming undefined.
What materials usually suit this composition?
Smooth wall finishes, glass, steel details, and pale wood are common choices. Durable floors in stone, concrete, or light-toned timber also fit well.
Does this style only work in large homes?
No, it can also suit smaller homes if the layout is kept simple and the storage is built in. The key is to avoid visual clutter and preserve clear flow between areas.