— Ideas & inspiration
Conference Hall
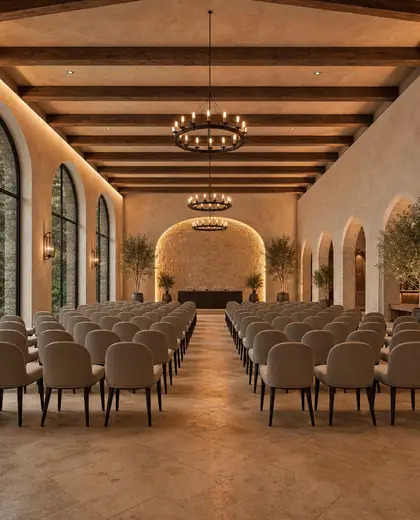
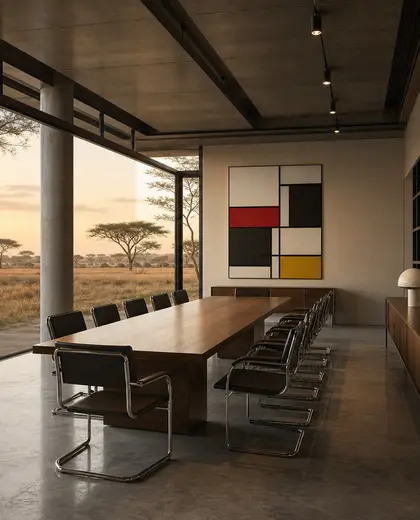
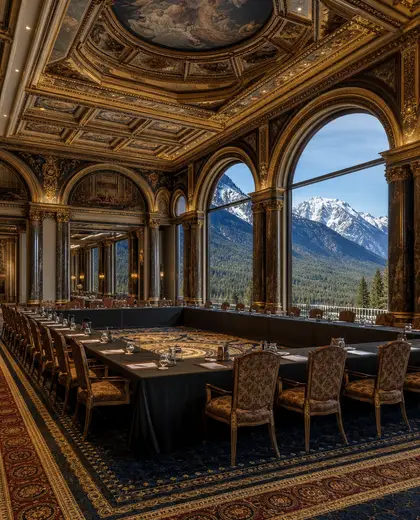
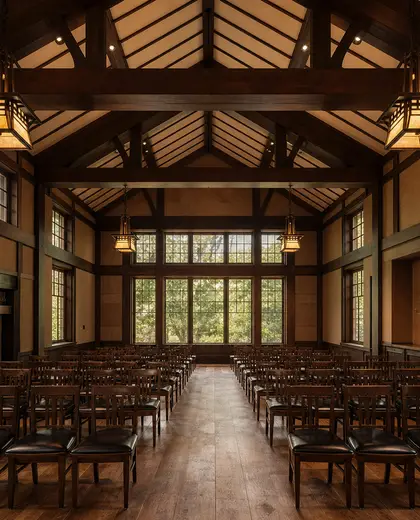
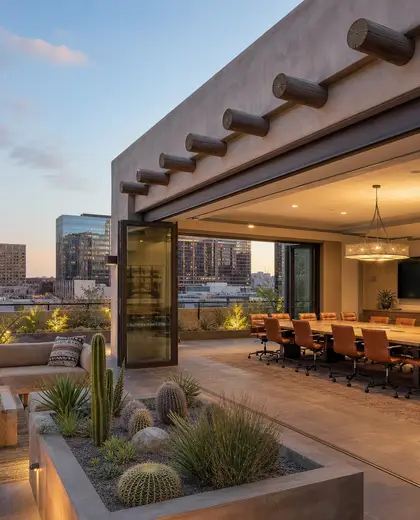
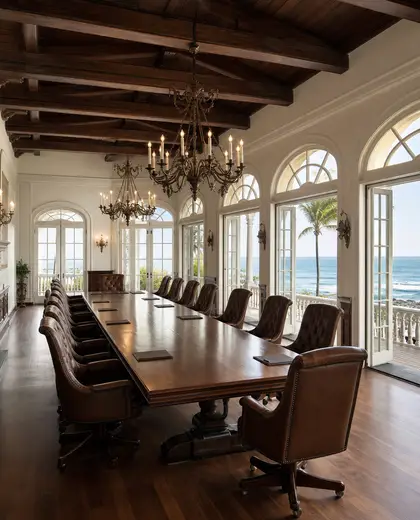
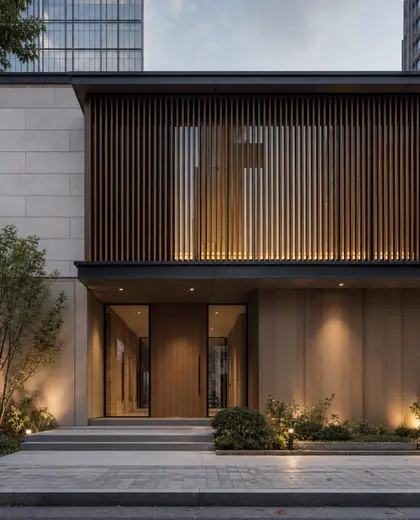
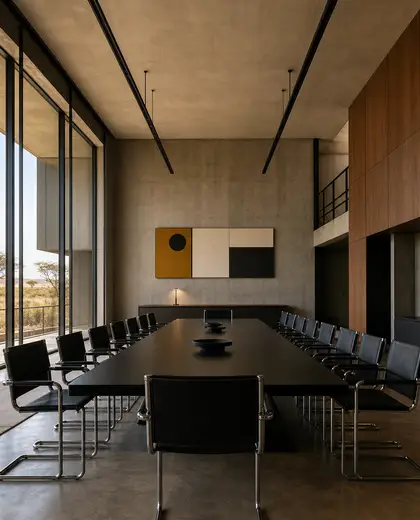
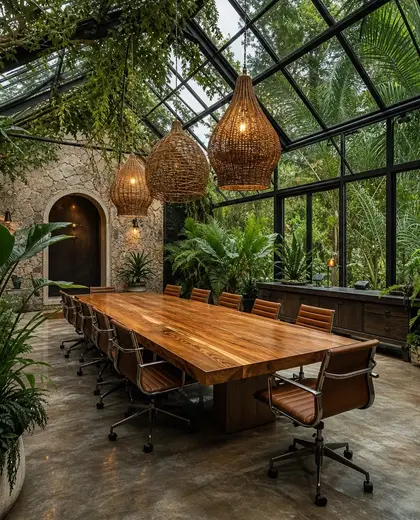
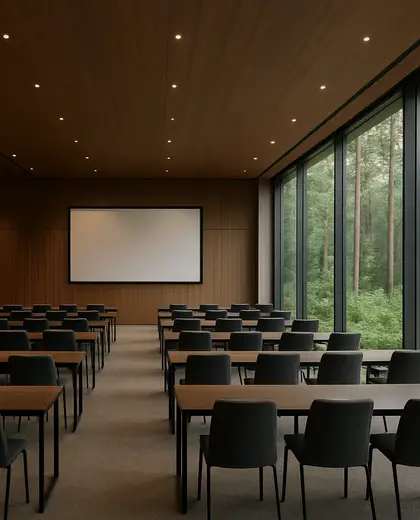
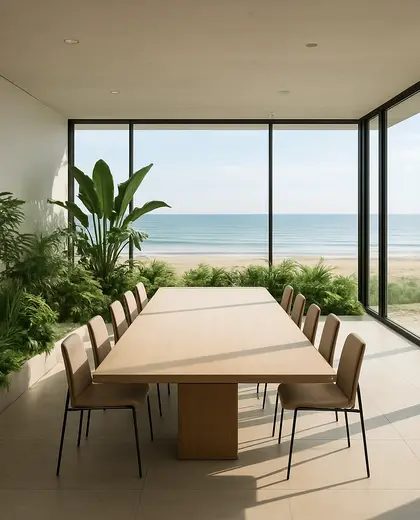
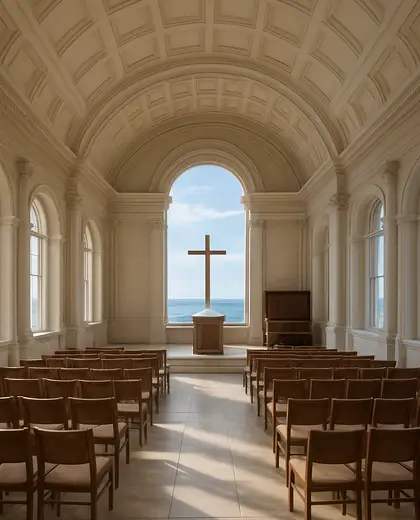
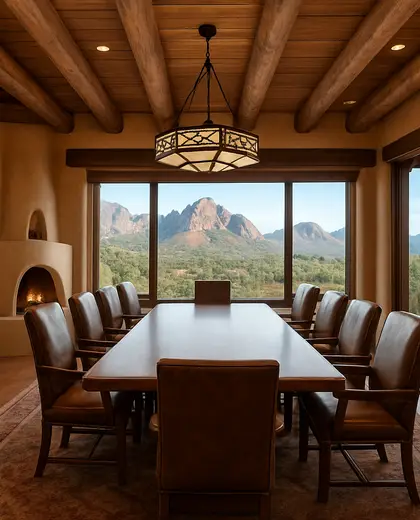
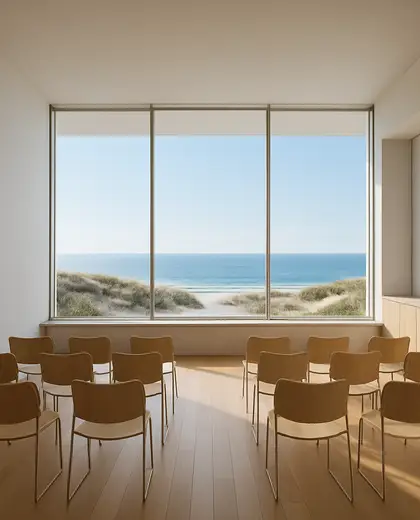
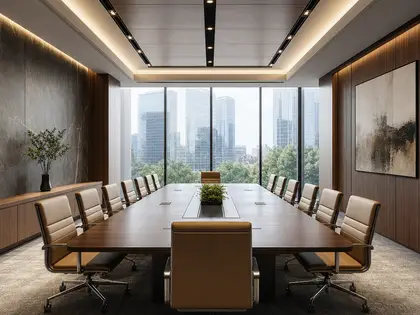
A conference hall is defined by clear acoustics, durable finishes, and a layout that supports visibility and circulation for large groups. Typical materials include acoustic wall panels, carpeting or resilient flooring, timber accents, glazed partitions, and metal or upholstered seating, usually in a restrained palette of neutrals with darker accents. The space often combines a generous central hall with integrated lighting, stage or presentation areas, and concealed technical systems.
- conference hall
— References
References to explore
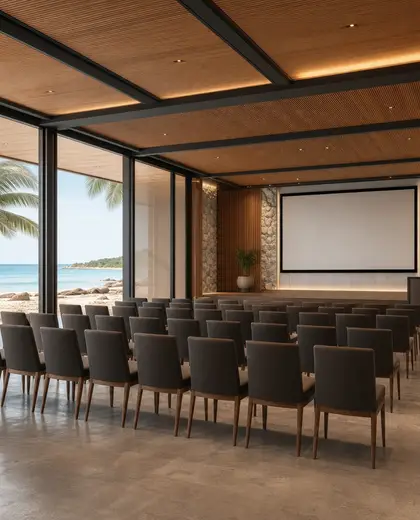
What makes a conference hall different from a meeting room?
A conference hall is larger, with a clearer focus on audience seating, presentation sightlines, and acoustic control. Meeting rooms are usually smaller and more flexible for group discussion.
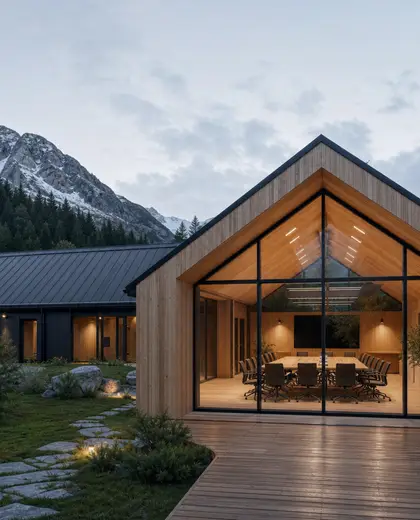
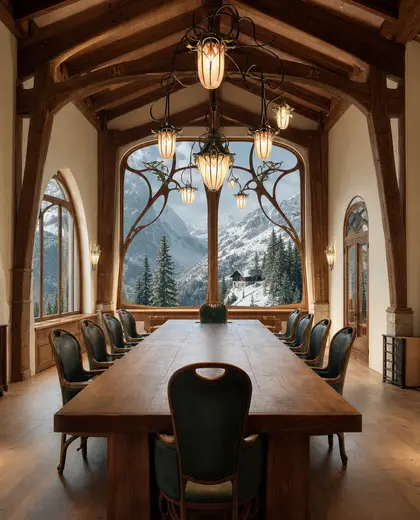
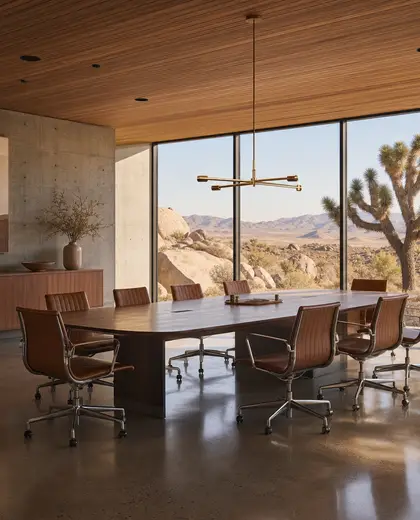
Which finishes work best in a conference hall?
Finishes should absorb sound, withstand heavy use, and keep maintenance simple. Acoustic wall treatments, durable flooring, and upholstered seating are common choices.
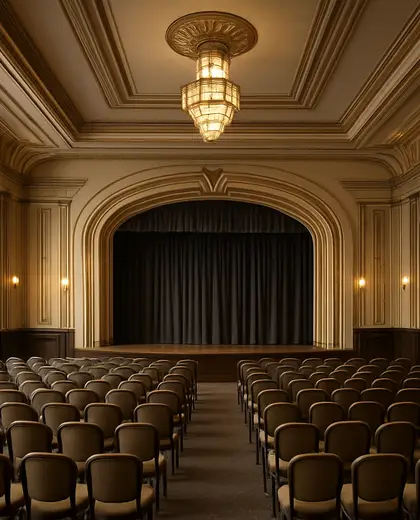
Does a conference hall need natural light?
Not always. Some halls use limited daylight to control glare and improve presentations, while others include glazing in lobbies or side areas rather than the main presentation space.
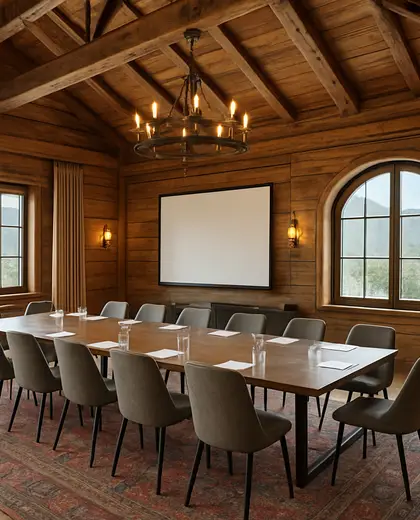
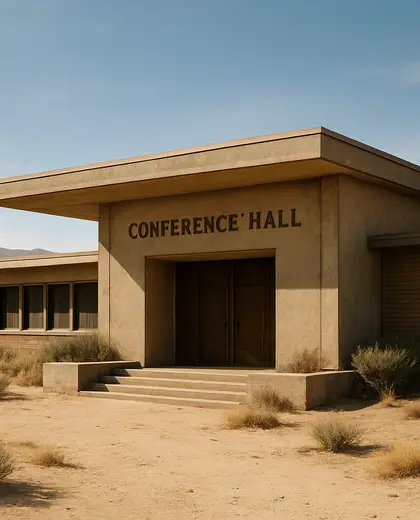
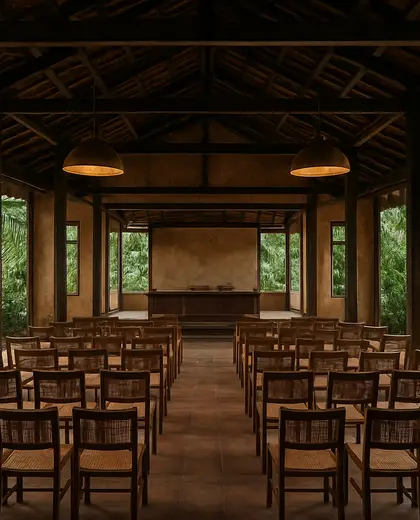
— The style
What defines it
Acoustic panels, carpet tiles or resilient flooring, painted drywall, timber veneer, glass, metal trim, and upholstered seating are common.
Mostly neutral tones such as white, gray, black, beige, and muted wood finishes, often with one darker accent color for contrast.
Often paired with a stage, AV wall, entry lobby, breakout rooms, storage, and controlled lighting and HVAC systems.
— Professionals
Who has already built it
- john allegrettiarchitects · 6 projectsView profile →
- pfuner designinterior designers · 11 projectsView profile →
- Karavaan Homefurniture sellers · High Point · 4 projectsView profile →
- jacob galleslandscape designers · 6 projectsView profile →
— Questions
Frequently asked questions
What makes a conference hall different from a meeting room?
A conference hall is larger, with a clearer focus on audience seating, presentation sightlines, and acoustic control. Meeting rooms are usually smaller and more flexible for group discussion.
Which finishes work best in a conference hall?
Finishes should absorb sound, withstand heavy use, and keep maintenance simple. Acoustic wall treatments, durable flooring, and upholstered seating are common choices.
Does a conference hall need natural light?
Not always. Some halls use limited daylight to control glare and improve presentations, while others include glazing in lobbies or side areas rather than the main presentation space.