— Ideas & inspiration
Open office composition
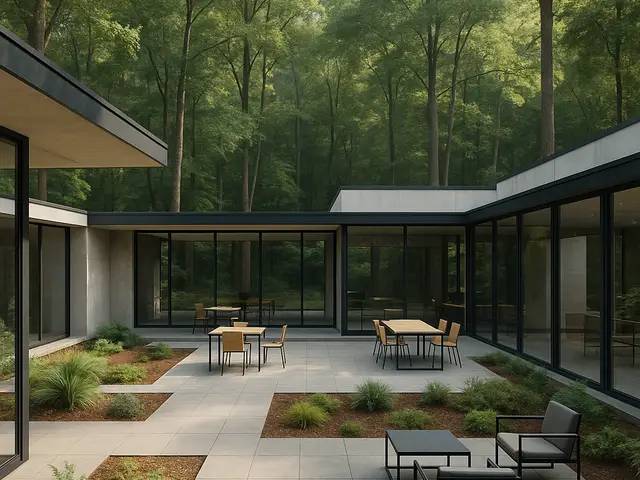
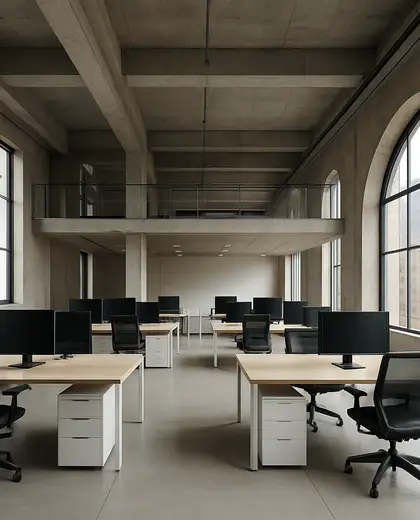
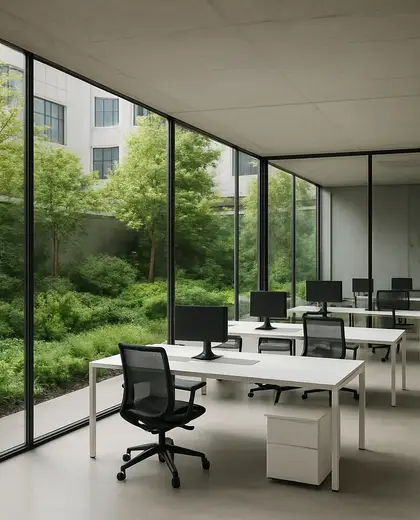
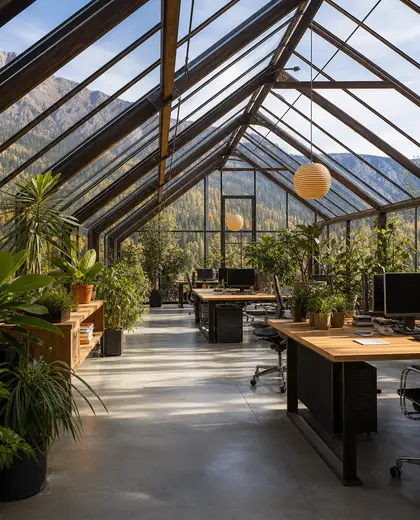
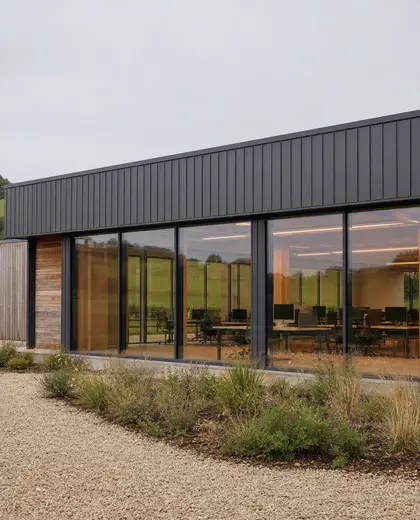
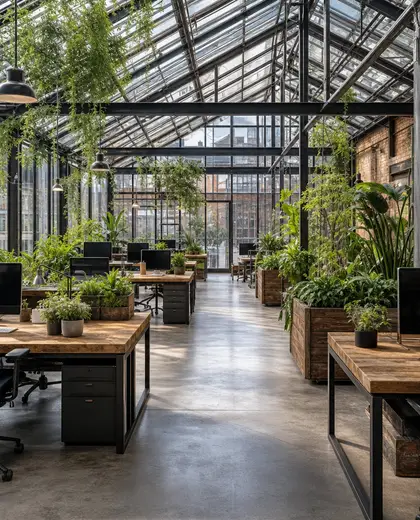
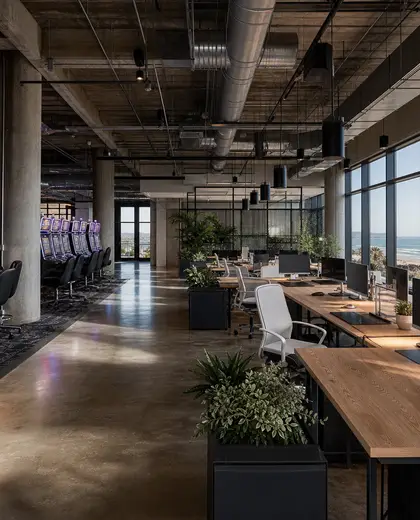
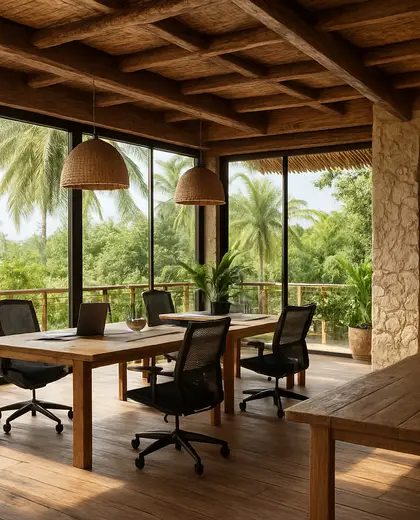
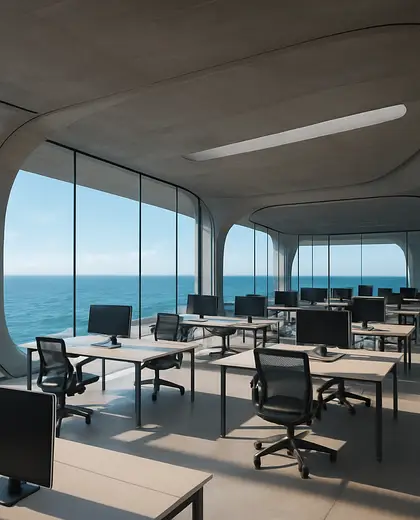
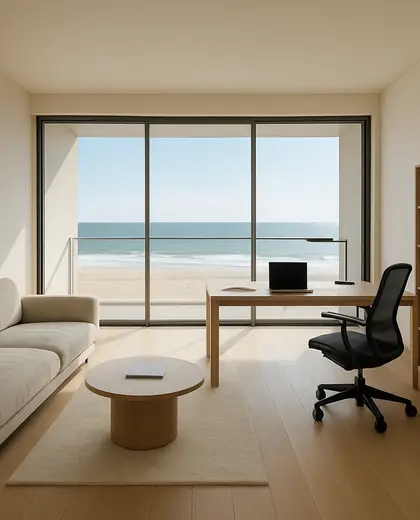
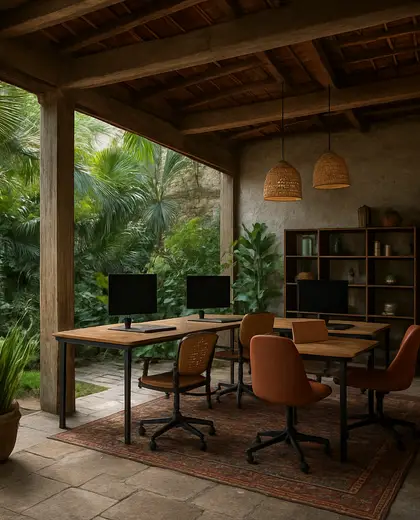
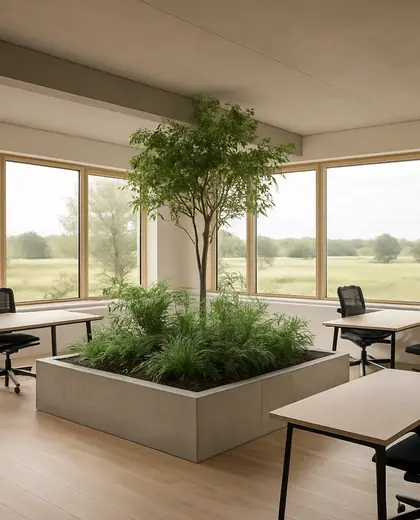
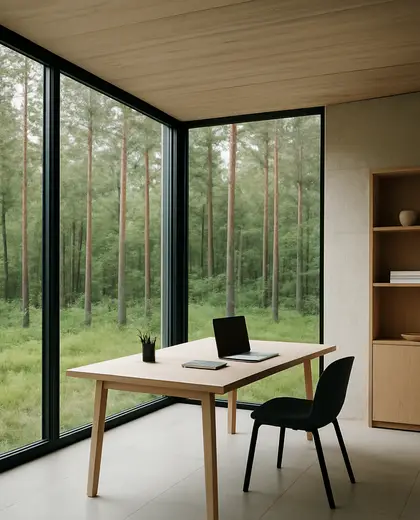
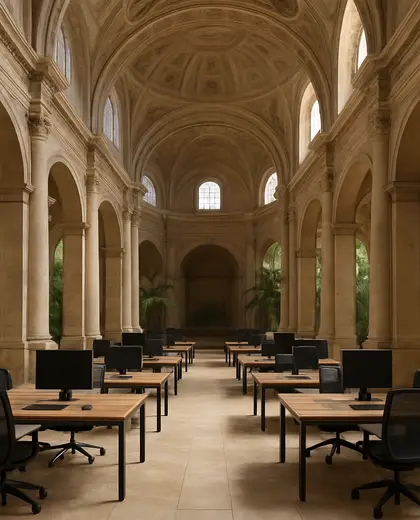
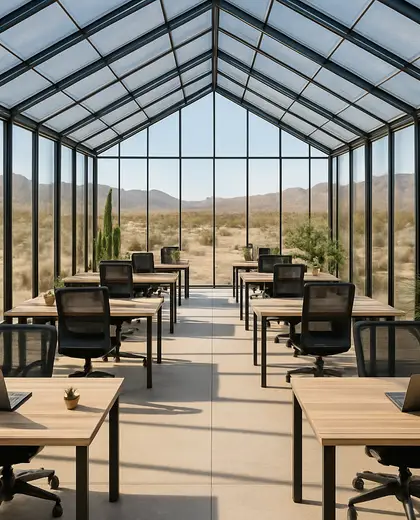
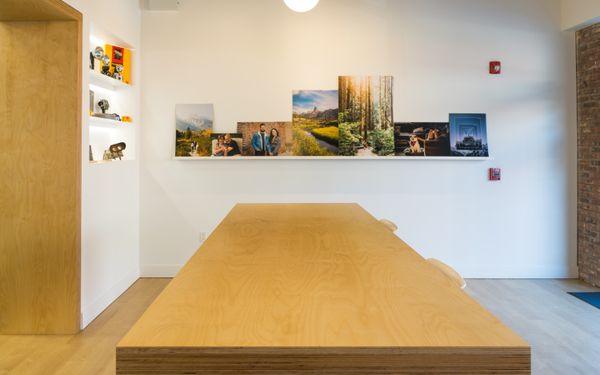
An open office composition is defined by a large, connected work area with minimal partitions and clear sightlines. It typically uses glass, steel, wood, and acoustically treated finishes to keep the space bright, functional, and controlled. The palette is usually neutral, with white, black, grey, and natural wood tones, often paired with matte surfaces and durable flooring.
- open office
— References
References to explore
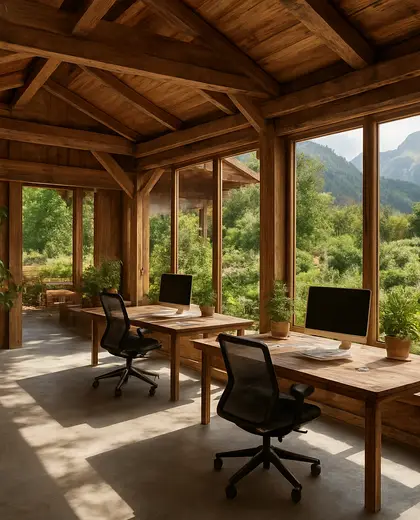
Is an open office suitable for a home workspace?
Yes, if you need a shared, flexible area for work and meetings. It works best when you can control noise and add some visual separation with storage, screens, or glass partitions.
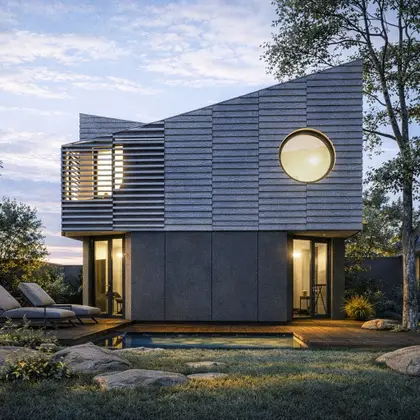
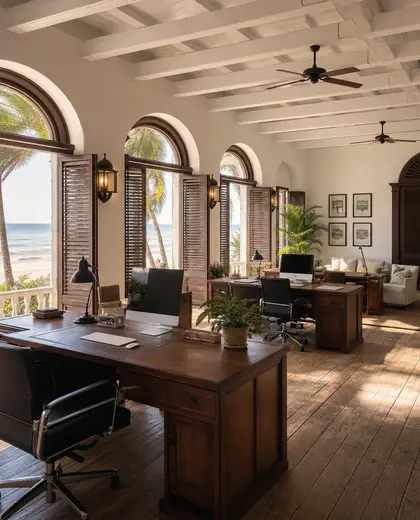
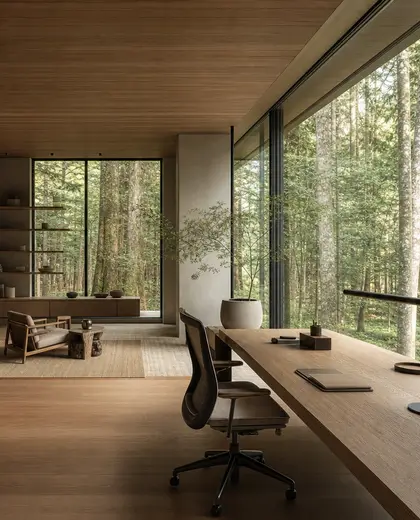
How do you keep an open office from feeling noisy?
Use acoustic ceiling panels, rugs, upholstered furniture, and soft wall finishes where possible. Adding partial partitions and zoning the layout also helps reduce sound transfer.
Can an open office still feel warm and residential?
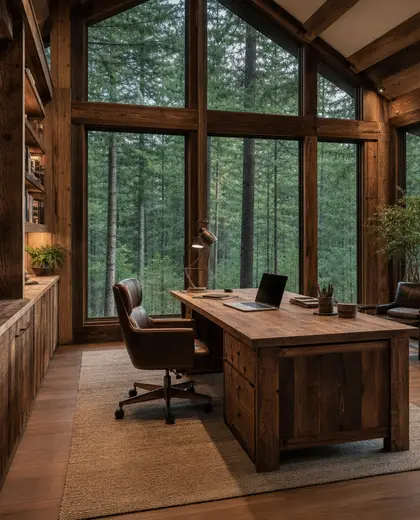
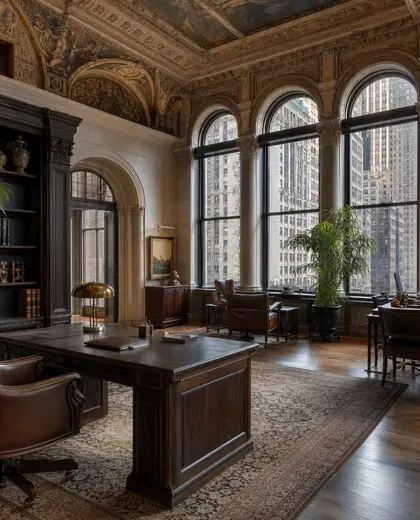
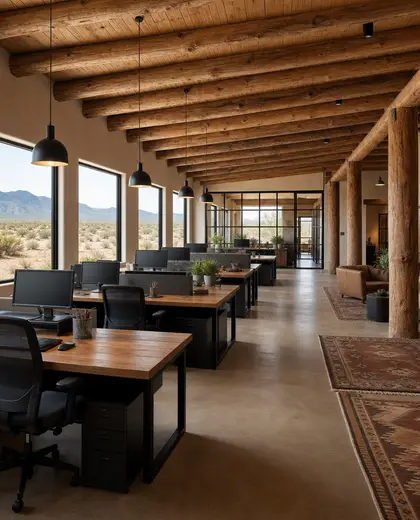
Yes. Wood surfaces, textile seating, layered lighting, and a restrained palette can make the space feel softer without losing the open layout.



— The style
What defines it
Glass partitions, metal framing, wood veneer, acoustic panels, and hard-wearing flooring are common.
Mostly neutral: white, grey, black, and warm wood, sometimes softened with muted greens or beige.
Works well with meeting rooms, lounge seating, task lighting, storage walls, and acoustic ceiling treatments.
— Professionals
Who has already built it


- Karavaan Homefurniture sellers · High Point · 4 projectsView profile →
— Questions
Frequently asked questions
Is an open office suitable for a home workspace?
Yes, if you need a shared, flexible area for work and meetings. It works best when you can control noise and add some visual separation with storage, screens, or glass partitions.
How do you keep an open office from feeling noisy?
Use acoustic ceiling panels, rugs, upholstered furniture, and soft wall finishes where possible. Adding partial partitions and zoning the layout also helps reduce sound transfer.
Can an open office still feel warm and residential?
Yes. Wood surfaces, textile seating, layered lighting, and a restrained palette can make the space feel softer without losing the open layout.