— Ideas & inspiration
Training room design
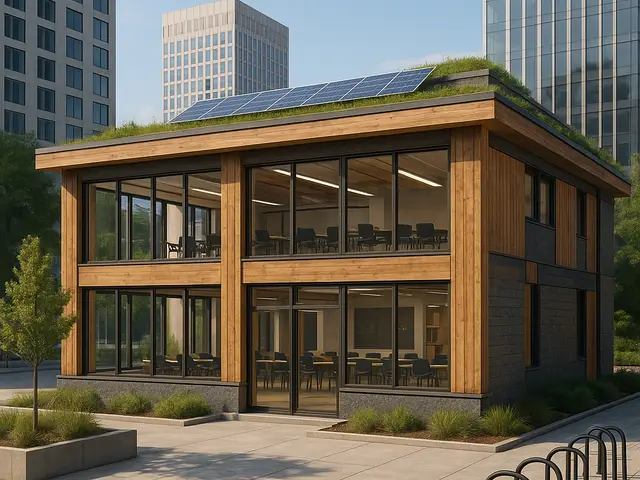
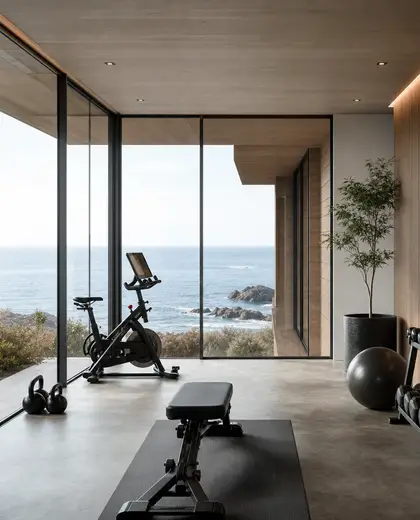
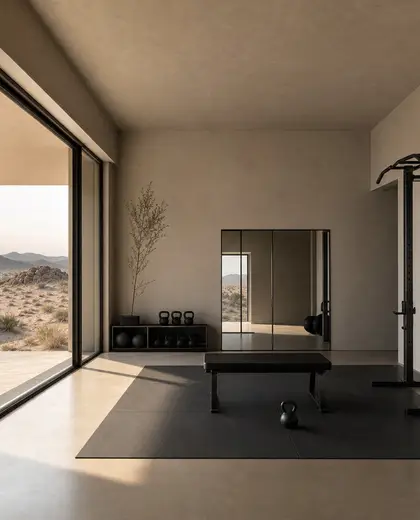
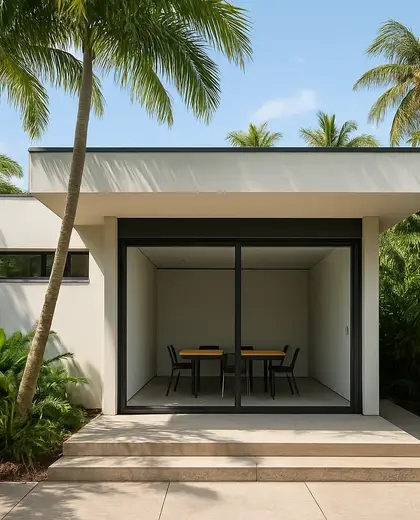
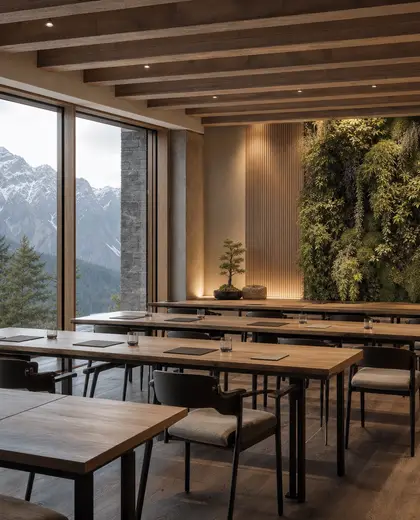
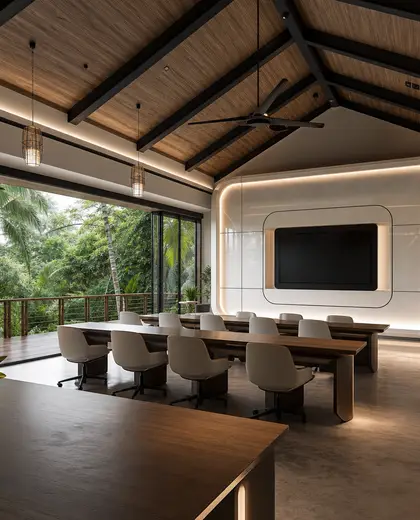
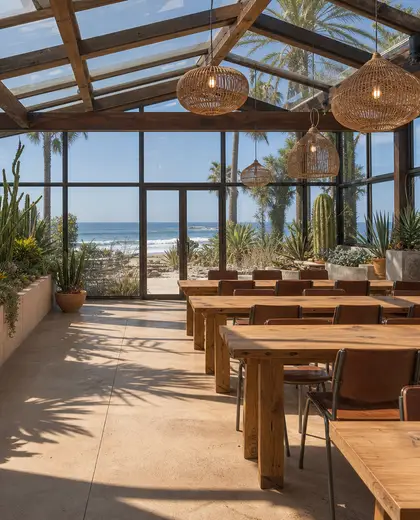
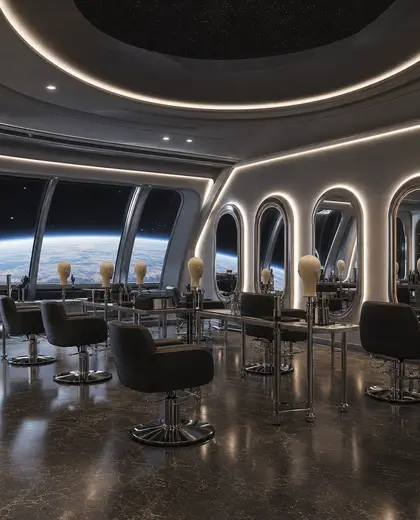
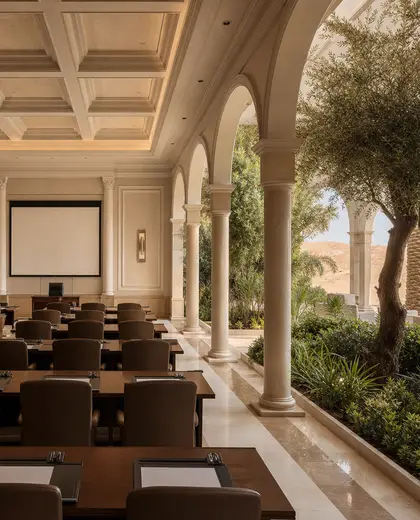
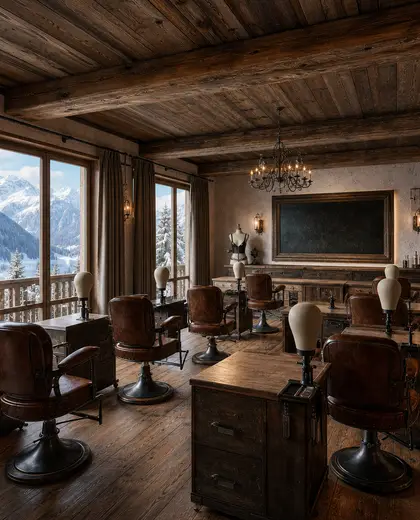
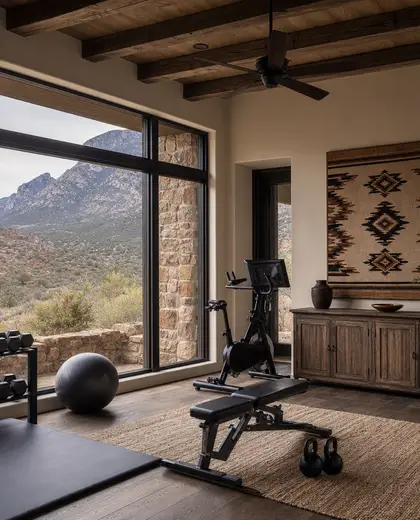
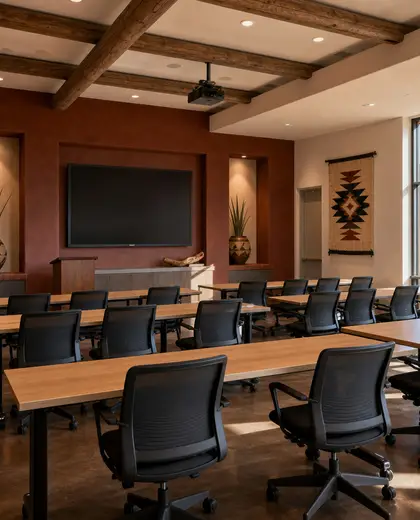
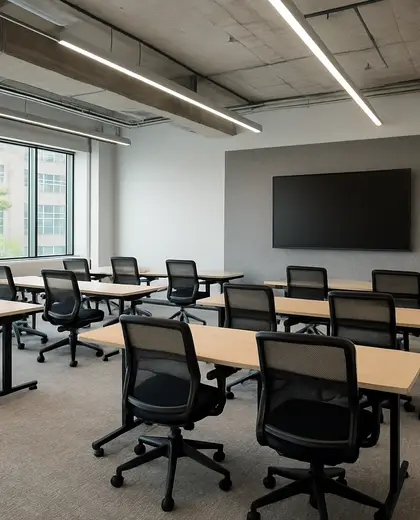
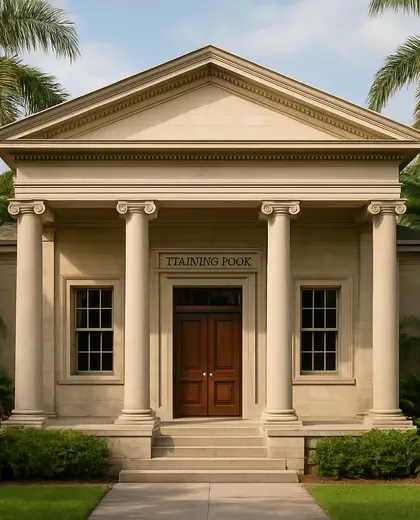
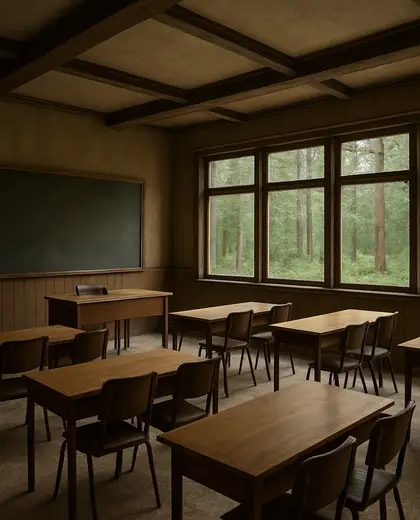
A training room is defined by durable, easy-to-clean finishes, clear circulation, and equipment-focused planning. Common materials include rubber flooring, acoustic panels, painted drywall, laminate, metal, and tempered glass, usually in a restrained palette of neutrals with high-contrast safety accents. Built-in storage, mirrors, wall-mounted screens, and open floor area are typical elements that shape the room.
- training room
— References
References to explore

What makes a room feel suitable for training instead of a regular room?
It usually has resilient flooring, open clearances, good lighting, acoustic control, and storage that keeps equipment off the floor.
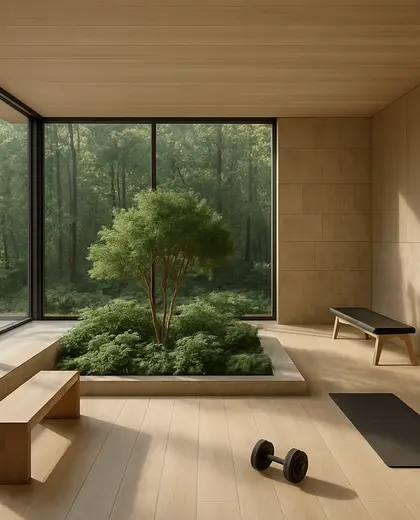

Can a training room be made with warm materials?
Yes. Wood finishes, softer lighting, and fabric or acoustic panels can warm the space, as long as the main surfaces stay durable and easy to maintain.
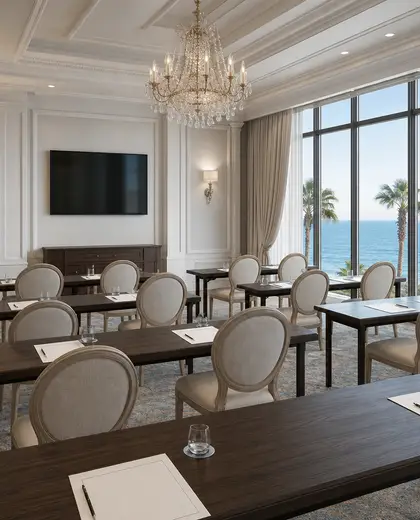
Does a training room need mirrors and screens?
Not always, but mirrors help with form checks and screens are useful for instruction, demonstrations, or guided workouts.
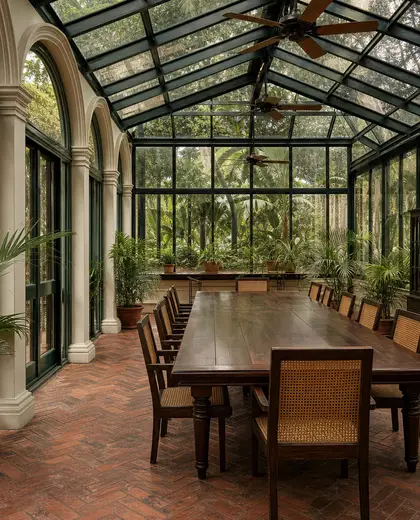
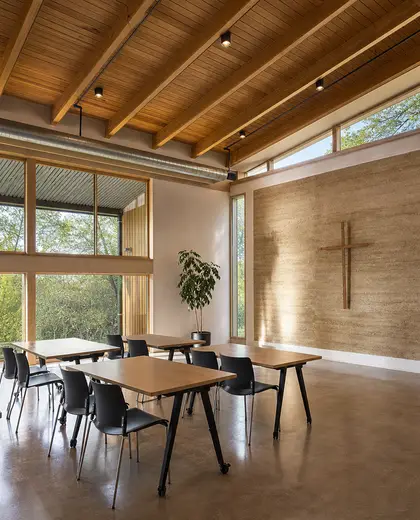
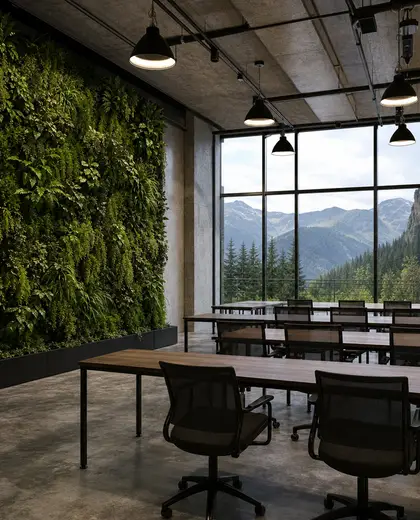
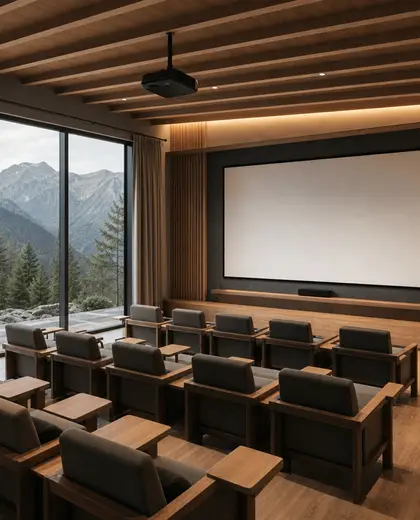
— The style
What defines it
Rubber or vinyl flooring, acoustic wall panels, painted gypsum board, laminate millwork, powder-coated metal, and glass are common.
Neutrals such as white, gray, black, and muted wood tones are often paired with accent colors for wayfinding or equipment zones.
Often paired with storage walls, locker areas, changing rooms, reception spaces, or adjacent wellness and meeting areas.
— Professionals
Who has already built it
- jacob galleslandscape designers · 6 projectsView profile →
- roland a arriaga architecarchitects · 8 projectsView profile →
- pfuner designinterior designers · 11 projectsView profile →
- Karavaan Homefurniture sellers · High Point · 4 projectsView profile →
— Questions
Frequently asked questions
What makes a room feel suitable for training instead of a regular room?
It usually has resilient flooring, open clearances, good lighting, acoustic control, and storage that keeps equipment off the floor.
Can a training room be made with warm materials?
Yes. Wood finishes, softer lighting, and fabric or acoustic panels can warm the space, as long as the main surfaces stay durable and easy to maintain.
Does a training room need mirrors and screens?
Not always, but mirrors help with form checks and screens are useful for instruction, demonstrations, or guided workouts.