— Ideas & inspiration
Office space
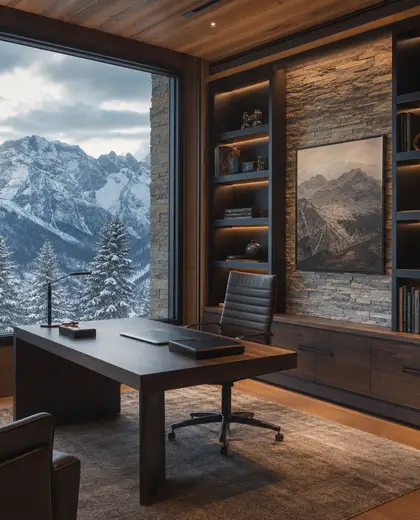
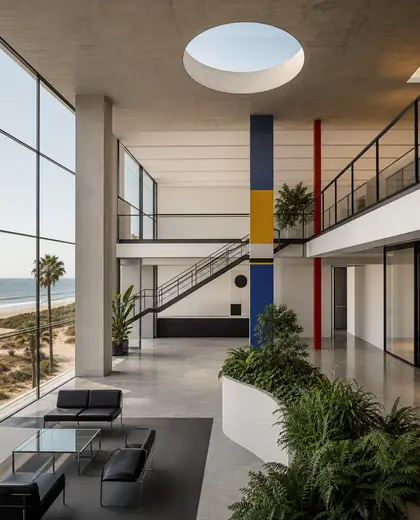
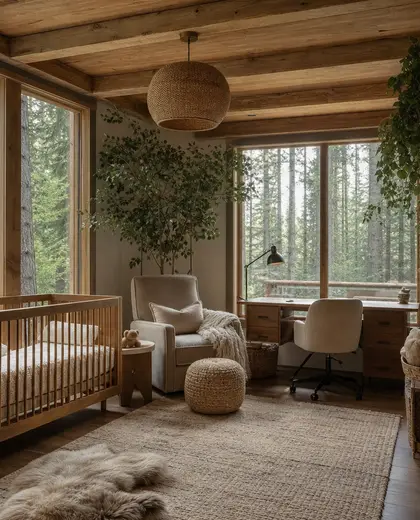
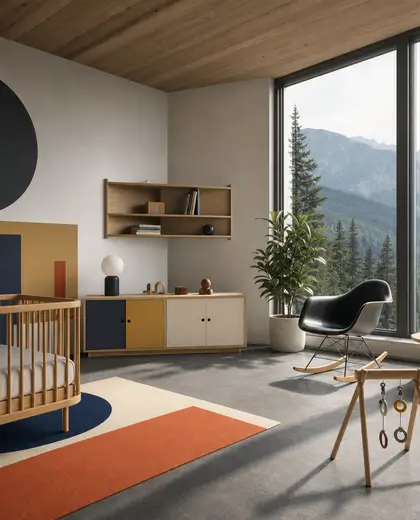
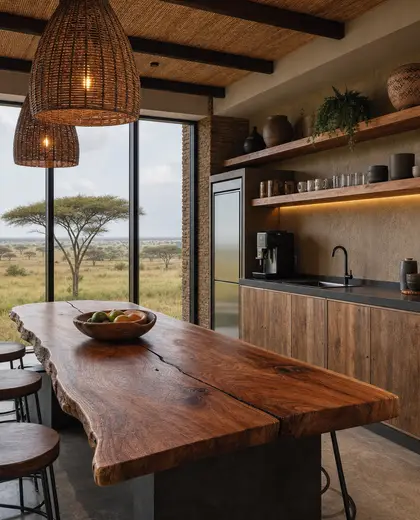
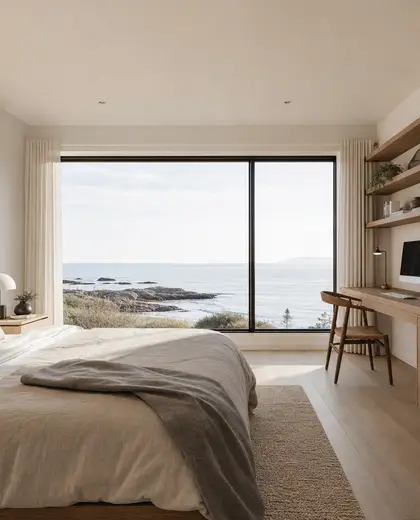
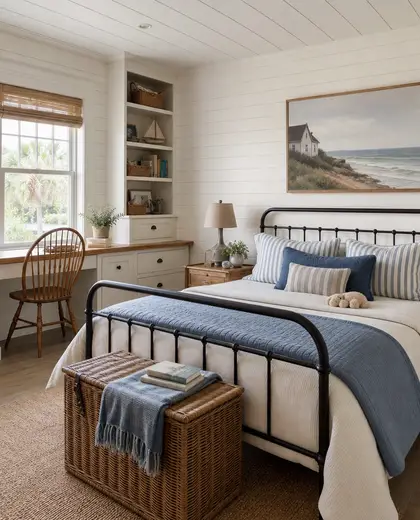
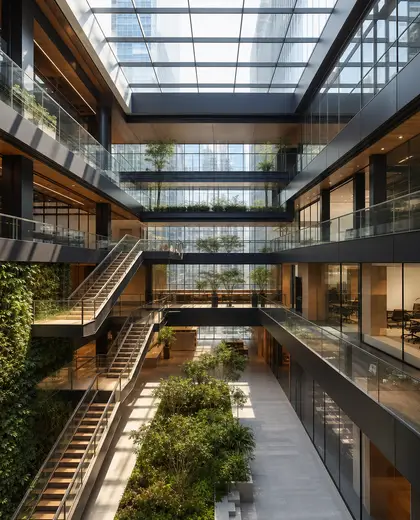
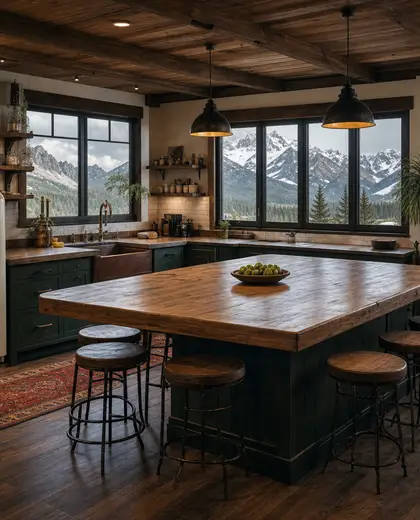
An office space composition is typically defined by clear planning, durable work surfaces, and built-in storage. It often uses materials such as timber veneer, lacquered MDF, glass, steel, and acoustic panels, with a restrained palette of whites, greys, wood tones, and black accents. Key elements include a desk zone, shelving, task lighting, cable management, and seating designed for long use.
- office space
— References
References to explore
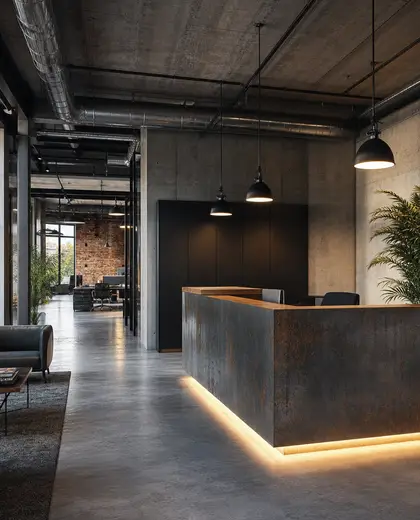
What makes an office space composition feel different from a regular desk setup?
It usually feels more resolved and built-in, with coordinated storage, better lighting, and materials chosen for daily use rather than a loose furniture mix.
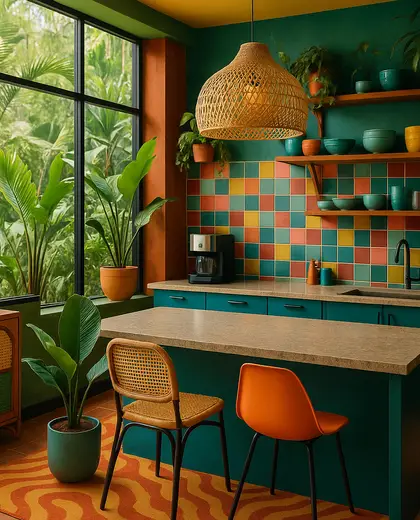
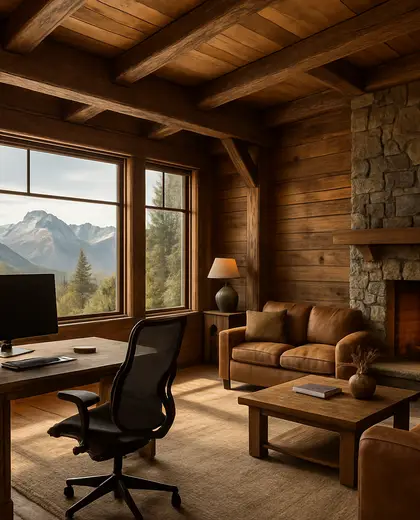
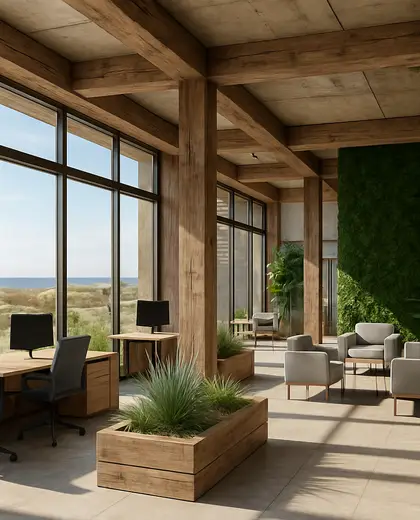
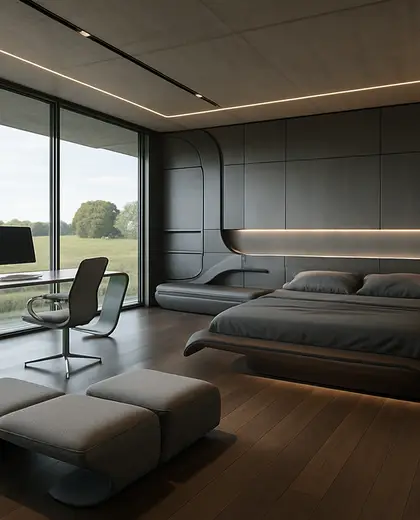
Can an office space work in a small room or corner?
Yes. A compact layout with a wall-mounted desk, vertical shelving, and integrated lighting can make a small area feel functional without needing a full room.
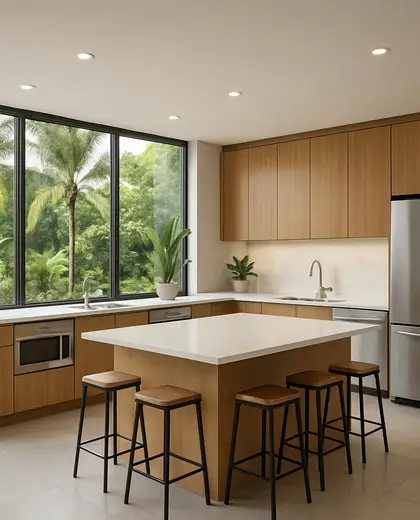
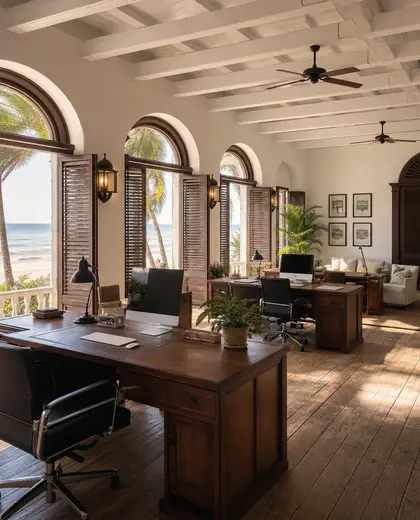
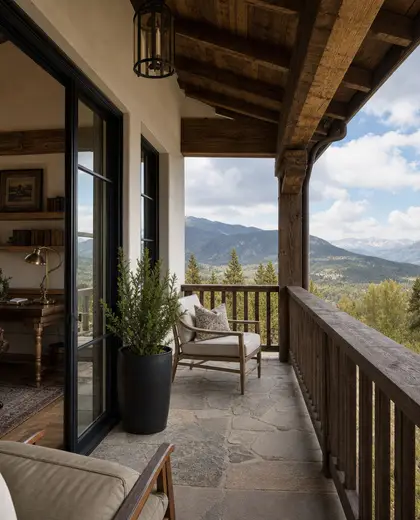
What should I prioritize if I want a practical home office?
Focus on ergonomics, daylight, task lighting, storage, and cable management first, then choose finishes that are easy to maintain and visually calm.

— The style
What defines it
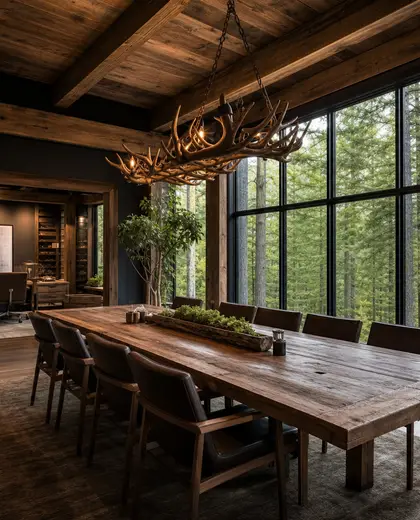
Timber veneer, painted MDF, laminate, glass, steel, and acoustic panels are common because they balance durability with a clean finish.
Neutral tones usually lead the scheme: white, warm grey, black, and natural wood, sometimes softened with muted green or beige.
This composition pairs well with open-plan living, reading corners, library walls, meeting nooks, and concealed storage systems.
— Professionals
Who has already built it
- john allegrettiarchitects · 6 projectsView profile →
- pfuner designinterior designers · 11 projectsView profile →
- Karavaan Homefurniture sellers · High Point · 4 projectsView profile →
- jacob galleslandscape designers · 6 projectsView profile →
— Questions
Frequently asked questions
What makes an office space composition feel different from a regular desk setup?
It usually feels more resolved and built-in, with coordinated storage, better lighting, and materials chosen for daily use rather than a loose furniture mix.
Can an office space work in a small room or corner?
Yes. A compact layout with a wall-mounted desk, vertical shelving, and integrated lighting can make a small area feel functional without needing a full room.
What should I prioritize if I want a practical home office?
Focus on ergonomics, daylight, task lighting, storage, and cable management first, then choose finishes that are easy to maintain and visually calm.